
BEDS3
BATHS1 full
SQUARE FEET1,170
MLS#12625384
STATUSActive
PROPERTY TYPEResidential - Single Family
SCHOOLDistrict 129
Property Description
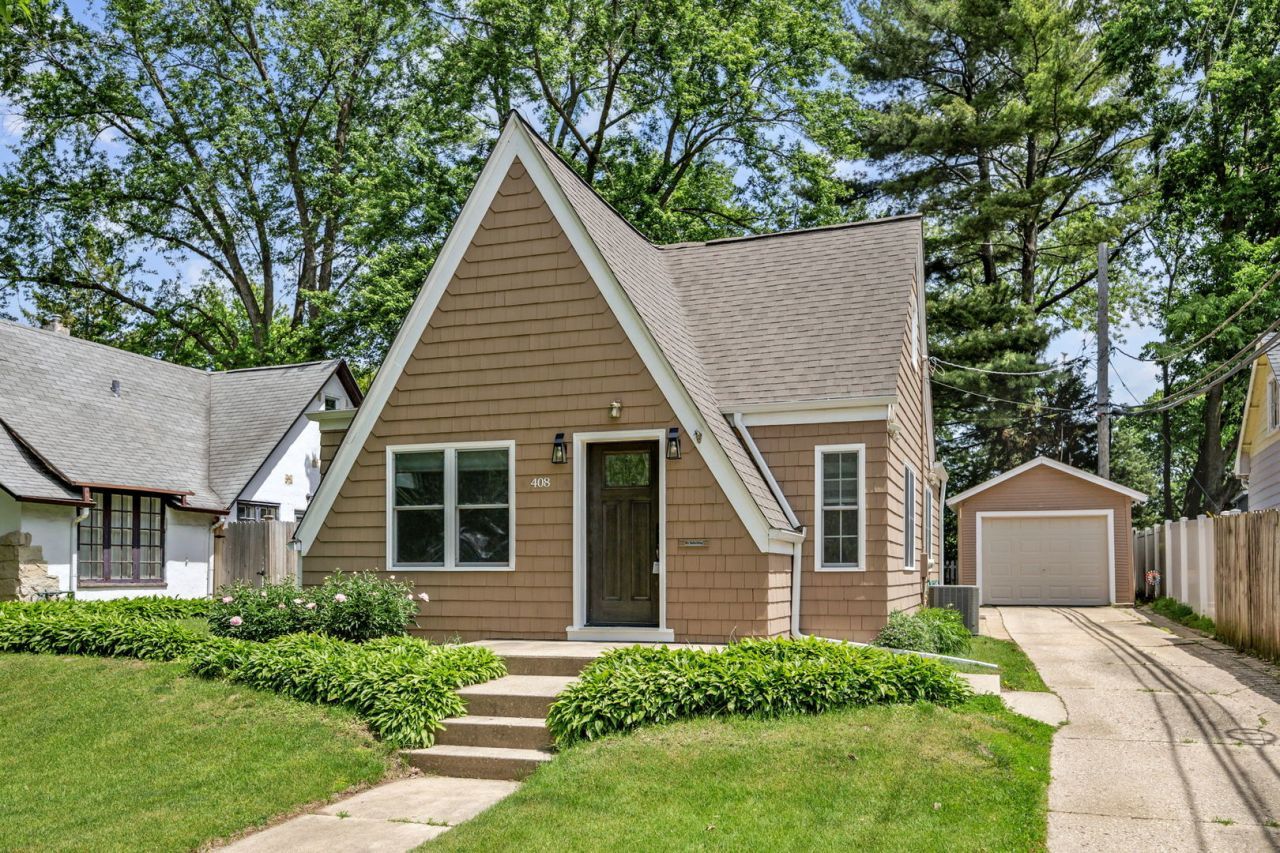
Perfect blend of charm and modern convenience awaits in this sought-after tree lined Aurora neighborhood. This must-see home features a spacious living room and dining room with light-filled, thoughtfully designed living areas, gorgeous hardwood floors and fresh paint throughout. The chef's kitchen boasts exceptional custom upgrades, including stunning quartzite countertops, elegant maple cabinets, a sleek glass backsplash, a custom hood, and convenient pull-out shelving. Upstairs, the large primary bedroom offers a walk-in closet and plenty of storage. Enjoy the private outdoor space from the screened-in porch with picture-perfect views of the fenced-in backyard. This home is truly turnkey with major mechanical and exterior systems recently updated: New Roof (2025), NEW Water Heater (2025), NEW A/C (2024), NEW Front Door (2024), NEW Siding and Windows (2023), and NEW Furnace (2019). Exceptional living awaits in this prime location. Come and take a look!
Property Features
Property Type: Residential - Single Family
Basement: Yes
Basement: Unfinished, Full
Cooling: Central Air
Garage: 1
Heating: Natural Gas, Forced Air
Home Style: Bungalow, Tudor
Lot Size: 0.25 Acres
Taxes: $5,715
Year Built: 1931
Amenities
1st Floor Bedroom
1st Floor Full Bath
Built-in Features
Feature Descriptions
Additional rooms: Screened Porch
Appliances: Range, Dishwasher, Refrigerator, Washer, Dryer, Disposal, Stainless Steel Appliance(s), Range Hood
Association Includes: None
Dining Room: Separate
Exterior: Cedar
Laundry: Sink
Lot Dimensions: 50x100
Other Equipment: CO Detectors, Ceiling Fan(s)
Parcel#: 1521353003
Parking: Yes, Garage Owned, Detached, Garage
Sewer: Public Sewer
Total Rooms: 6
Township: Aurora
Water: Public
Room Sizes
Screened Porch: 10X13
Bedroom 2: 9X11
Bedroom 3: 22X10
Dining Room: 10X12
Kitchen: 9X14
Living Room: 10X15
Primary Bedroom: 11X11
Local Schools
School District: District 129
Listed By / Shown By
Listed By
Agency Name: eXp Realty - St. Charles
Agency Phone: 888-574-9405
Shown By
Agency Title: Gambino Realtors
Agency Phone: 815-282-2222

Estimate Your Payment
Estimated Payment
$ 2,119.32 per month $1,543.93 Principal & Interest $476.25 Property Tax $99.14 Homeowner's Insurance
408 S Elmwood Drive | MLS# 12625384
This single family home located at 408 S Elmwood Drive, Aurora, IL 60506 is currently listed for sale with an asking price of $339,900. This property was built in 1931 and has 3 bedrooms and 1 full baths with 1170 sq. ft. S Elmwood Drive is located within the District 129 school district. Search Aurora real estate on www.gogambino.com today.