
BEDS3
BATHS2 full 1 partial
SQUARE FEET2,017
MLS#12740905
STATUSNew
PROPERTY TYPEResidential - Single Family
SCHOOLDistrict 214
Property Description
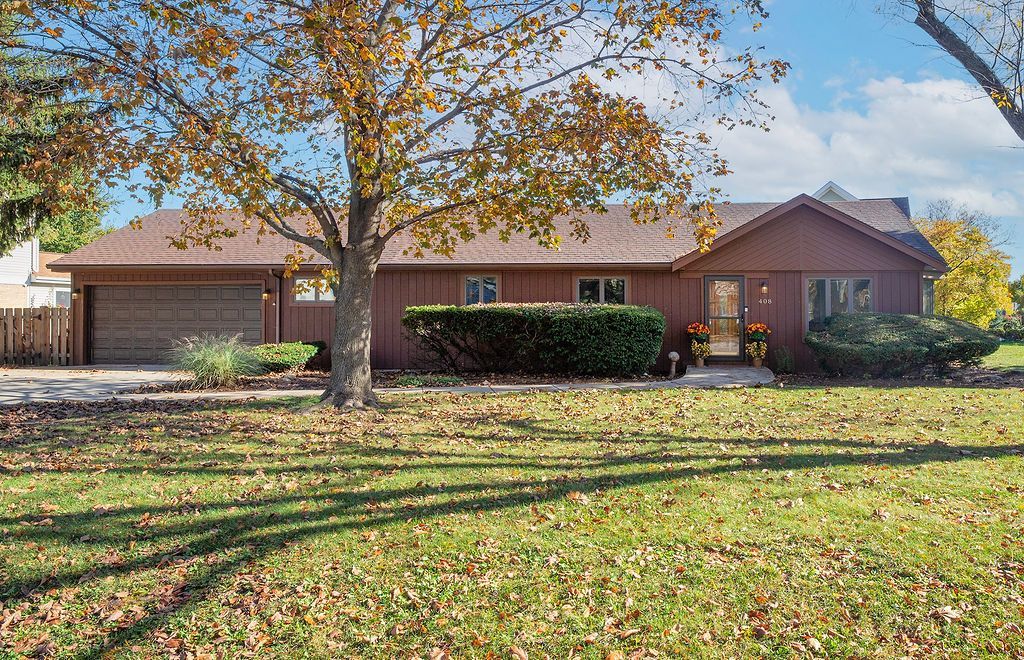
Welcome to this charming rambling ranch, ideally situated on an tranquil lot. Offering 3 bedrooms and 2.1 baths, this home features a private primary bedroom suite with a walk-in closet and premium bathroom, creating a comfortable retreat with excellent storage. The open-concept family room, kitchen, and dining area provide a warm, welcoming setting for everyday living and entertaining. Hardwood floors add timeless appeal, while skylights fill the home with natural light. The finished basement offers a cozy living space use as a recreation room, home office, hobby area, or more.Step outside to enjoy the expansive composite deck and screened-in gazebo-perfect for morning coffee, gatherings, or relaxing evenings. An attached two-car garage with a rear shop provides excellent space for projects, storage, or hobbies, while the exterior storage shed offers added convenience. Some updates include a new dishwasher, roof replaced in 2017, HVAC system installed in 2019, and hot water heater replaced in 2024. With its desirable ranch-style layout,open concept living, generous outdoor spaces, private primary suite, finished basement, and valuable updates, this property offers comfort, functionality, and plenty of room to make it your own. Enjoy easy living both inside and out!
Property Features
Property Type: Residential - Single Family
Basement: Yes
Basement: Finished, Partial
Cooling: Central Air
Fireplaces: 1
Garage: 2
Heating: Gas, Radiant Floor
Home Style: Ranch
Lot Size: 0.26 Acres
Roof Type: Asphalt
Stories: 1.0
Taxes: $10,156
Year Built: 1950
Amenities
Vaulted Ceiling(s)
1st Floor Bedroom
1st Floor Full Bath
Walk-In Closet(s)
Open Floorplan
Feature Descriptions
Additional rooms: Recreation Room, Workshop
Additional Structures: Gazebo, Shed(s)
Association Includes: None
Bath Features: Double Sink
Exterior: Wood Siding
Fireplace: Wood Burning
Fireplace Location(s): Family Room
Laundry: Main Level, In Unit
Lot: Corner Lot
Lot Dimensions: 11138
Parcel#: 03273000140000
Parking: Concrete, Garage Door Opener, Yes, Garage Owned, Attached, Garage
Sewer: Public Sewer
Total Rooms: 9
Township: Wheeling
Water: Lake Michigan
Room Sizes
Recreation Room: 19X19
Work Room: 16X13
Bedroom 2: 12X8
Bedroom 3: 9X9
Dining Room: 12X9
Family Room: 21X15
Kitchen: 20X11
Laundry: 9X7
Living Room: 18X12
Primary Bedroom: 20X10
Local Schools
High School: Prospect High School
Middle School: South Middle School
Elementary School: Dryden Elementary School
School District: District 214
Listed By / Shown By
Listed By
Agency Name: Berkshire Hathaway HomeServices Starck Real Estate
Agency Phone: 847-255-3900
Shown By
Agency Title: Gambino Realtors
Agency Phone: 815-282-2222

Estimate Your Payment
Estimated Payment
$ 3,601.22 per month $2,588.66 Principal & Interest $846.33 Property Tax $166.22 Homeowner's Insurance
408 W Bob O Link Road | MLS# 12740905
This single family home located at 408 W Bob O Link Road, Mount Prospect, IL 60056 is currently listed for sale with an asking price of $569,900. This property was built in 1950 and has 3 bedrooms and 2 full and 1 partial baths with 2017 sq. ft. W Bob O Link Road is located within the District 214 school district. Search Mount Prospect real estate on www.gogambino.com today.