
BEDS3
BATHS3 full
SQUARE FEET2,856
MLS#12658799
STATUSPending
PROPERTY TYPEResidential - Single Family
SUBDIVISIONNot Applicable
SCHOOLDistrict 8
Property Description
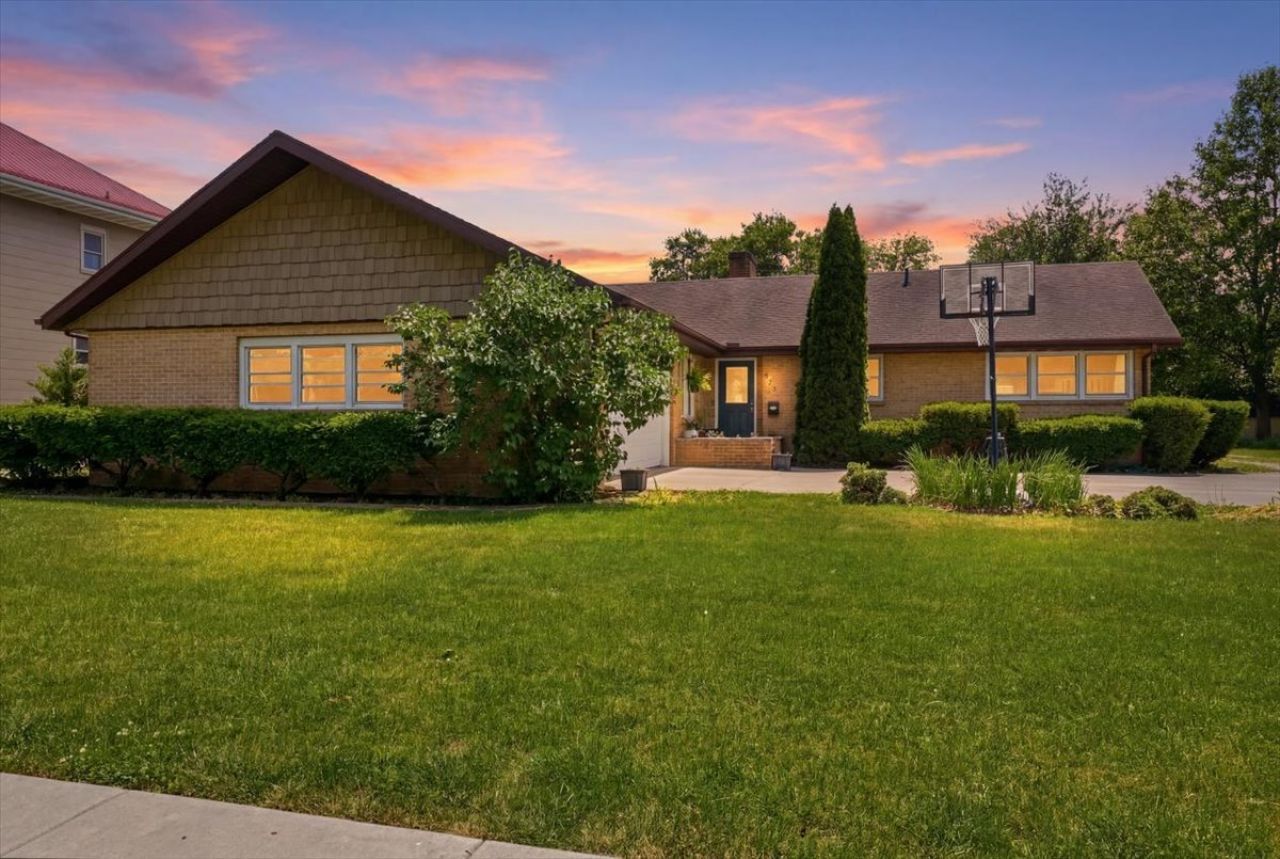
Say hello to this beautifully well-kept ranch home, all updated & ready to become yours! Move-in ready with 3 spacious bedrooms, 2 full bathrooms, and laundry on the main level, it's ideal for anyone wanting to avoid stairs for their main living needs. However, don't think here isn't fully finished basement below, because there is! Dry & versatile, you will find another beautiful living area with a wood burning fire place, several additional rooms, a 3rd full bathroom, and the furnace room which has a new high efficiency water heater & sump pump with a walk out door to the backyard. Speaking of backyard, the 100 x 150 lot boasts of a beautifully crafted privacy fence, a new shed with electrical ran to it, and a swing set. The back patio is also large & great for enjoying time outside. The 2 car attached garage was insulated last year in 2025 & additional parking is available on both side of the property with gravel lanes going from Oak street to the alley, providing wonderful additional access to the house. Within the last 10 years windows, furnace, & AC have all been replaced. Call today to make this home yours before it's gone!
Property Features
Property Type: Residential - Single Family
Basement: Yes
Basement: Finished, Full
Cooling: Central Air
Fireplaces: 1
Garage: 2
Heating: Natural Gas
Home Style: Ranch, Traditional
Lot Size: 0.34 Acres
Roof Type: Asphalt
Taxes: $5,501
Year Built: 1956
Amenities
1st Floor Bedroom
1st Floor Full Bath
Separate Dining Room
Replacement Windows
Feature Descriptions
Additional rooms: Foyer, Office, Game Room, Utility Room-2nd Floor
Additional Structures: Shed(s)
Appliances: Microwave, Dishwasher, High End Refrigerator, Washer, Dryer, Disposal, Electric Cooktop, Oven
Association Includes: None
Dining Room: Separate
Exterior: Brick
Fireplace: Wood Burning
Fireplace Location(s): Basement
Laundry: Main Level, In Bathroom
Lot Dimensions: 100X150
Other Equipment: CO Detectors, Ceiling Fan(s), Sump Pump
Parcel#: 252510231015
Parking: Concrete, Gravel, Side Driveway, Garage Door Opener, Yes, Garage Owned, Attached, Garage
Sewer: Public Sewer
Total Rooms: 9
Township: Indian Grove
Water: Public
Room Sizes
Foyer: 12X5
Office: 18X13
Game Room: 18X13
Utility Room-2nd Floor: 12X14
Bedroom 2: 13X11
Bedroom 3: 10X13
Dining Room: 10X12
Family Room: 17X36
Kitchen: 12X18
Laundry: 7X8
Living Room: 15X36
Primary Bedroom: 15X13
Local Schools
High School: Prairie Central High School
Middle School: Prairie Central Jr High
Elementary School: Chenoa Elementary
School District: District 8
Listed By / Shown By
Listed By
Agency Name: Coldwell Banker Real Estate Group
Shown By
Agency Title: Gambino Realtors
Agency Phone: 815-282-2222

Estimate Your Payment
Estimated Payment
$ 1,811.93 per month $1,271.85 Principal & Interest $458.42 Property Tax $81.67 Homeowner's Insurance
409 E Oak Street | MLS# 12658799
This single family home located at 409 E Oak Street, Fairbury, IL 61739 is currently listed for sale with an asking price of $280,000. This property was built in 1956 and has 3 bedrooms and 3 full baths with 2856 sq. ft. E Oak Street is located in the Not Applicable subdivision within the District 8 school district. Search Not Applicable real estate on www.gogambino.com today.