
BEDS3
BATHS1 full 1 partial
SQUARE FEET1,520
MLS#12705277
STATUSContingent
PROPERTY TYPEResidential - Single Family
SCHOOLDistrict 100
Property Description
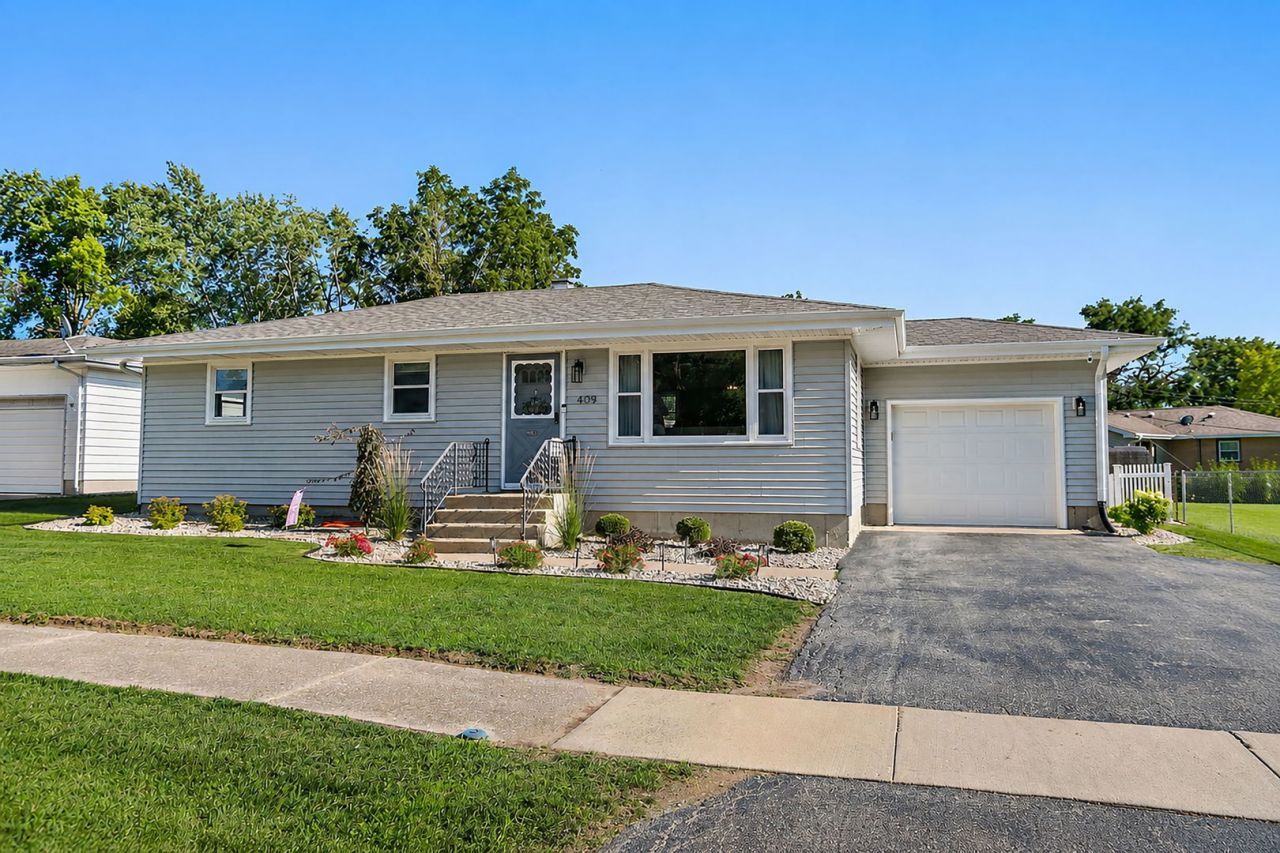
From the moment you arrive, this beautifully maintained 3-bedroom ranch impresses with its immaculate condition and fantastic curb appeal. Step inside to find a bright, open-concept layout defined by stunning hardwood floors and an abundance of natural light pouring through large windows. The welcoming family room flows effortlessly into a spacious eat-in kitchen, which comes fully loaded with newer Stainless Steel appliances. Down the hall, you'll find a nicely updated full bathroom and three comfortable bedrooms, two of them equipped with ceiling fans. Need more space? The basement features a second full bath open to a dedicated laundry area (and yes, the washer and dryer stay!). The outdoor space is a true highlight, featuring a fully fenced, private backyard and a lovely deck ready for outdoor dining. For the hobbyist, the garage includes a sleek epoxy floor, room for a car, and tons of space for a workbench or storage. With a long driveway for plenty of parking, a 9-year-old roof, and a 10-year-old A/C, all the major boxes are checked. Just move right in!
Property Features
Property Type: Residential - Single Family
Basement: Yes
Basement: Partially Finished, Full
Cooling: Central Air
Garage: 1
Heating: Natural Gas
Home Style: Ranch
Lot Size: 0.21 Acres
Taxes: $4,760
Year Built: 1969
Feature Descriptions
Additional rooms: No additional rooms
Appliances: Range, Microwave, Dishwasher, Refrigerator, Washer, Dryer
Association Includes: None
Exterior: Vinyl Siding
Lot Dimensions: 72 x 130
Parcel#: 0536378002
Parking: Asphalt, Garage Door Opener, Yes, Attached, Garage
Sewer: Public Sewer
Total Rooms: 5
Township: Belvidere
Water: Public
Room Sizes
Bedroom 2: 12X9
Bedroom 3: 9X8
Family Room: 16X13
Kitchen: 14X11
Laundry: 8X10
Primary Bedroom: 12X10
Local Schools
School District: District 100
Listed By / Shown By
Listed By
Agency Name: Berkshire Hathaway HomeServices Starck Real Estate
Agency Phone: 847-515-1200
Shown By
Agency Title: Gambino Realtors
Agency Phone: 815-282-2222

Estimate Your Payment
Estimated Payment
$ 1,508.48 per month $1,044.73 Principal & Interest $396.67 Property Tax $67.08 Homeowner's Insurance
409 Glenwood Drive | MLS# 12705277
This single family home located at 409 Glenwood Drive, Belvidere, IL 61008 is currently listed for sale with an asking price of $230,000. This property was built in 1969 and has 3 bedrooms and 1 full and 1 partial baths with 1520 sq. ft. Glenwood Drive is located within the District 100 school district. Search Belvidere real estate on www.gogambino.com today.