
BEDS4
BATHS3 full
SQUARE FEET2,396
MLS#12723408
STATUSContingent
PROPERTY TYPEResidential - Single Family
SUBDIVISIONWoodlake Trails
SCHOOLDistrict 46
Property Description
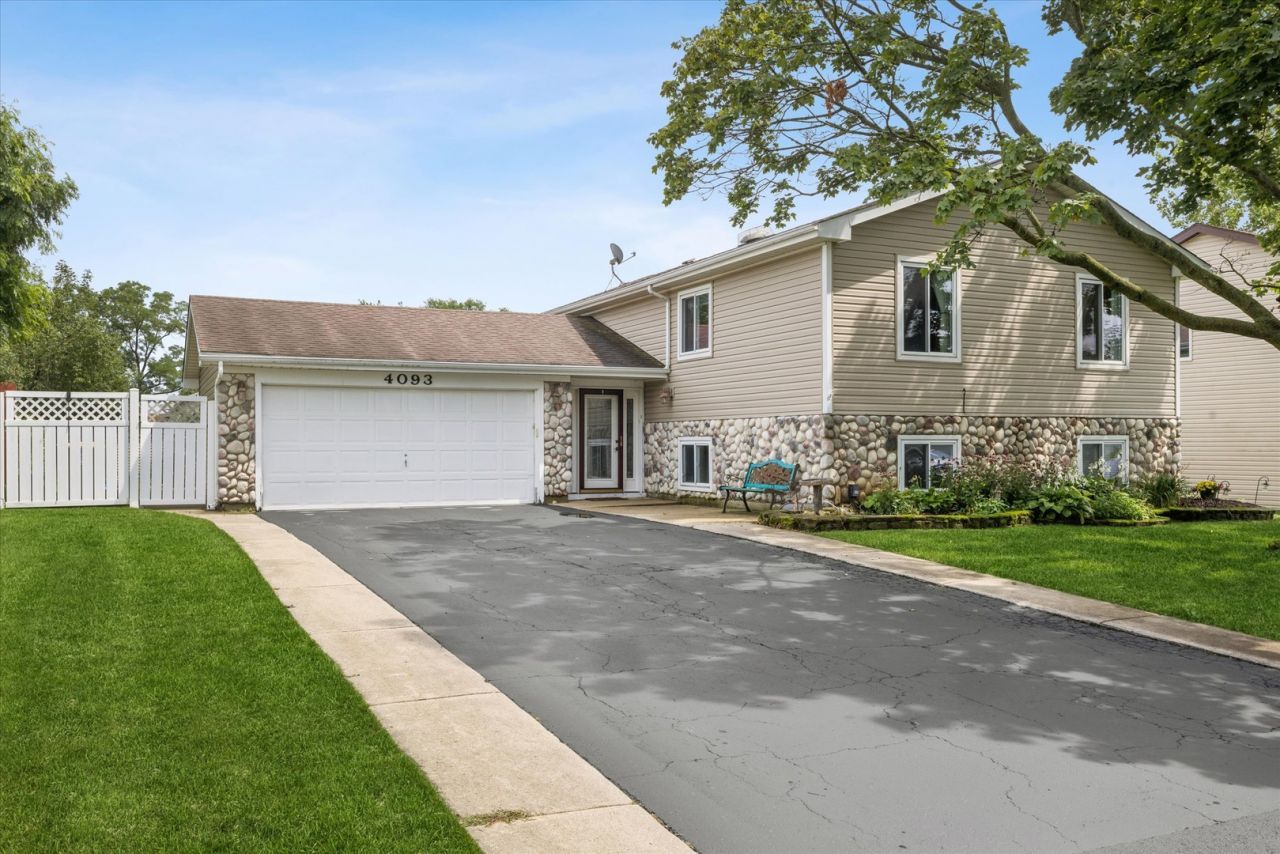
Updated Hanover Park home in Bartlett High School boundaries boasts tons of living space plus 4 bedrooms and 3 full bathrooms! Remodeled kitchen w/newer cabinets, white appliances & tile backsplash is open to dining area & living room. Primary suite w/private bathroom. Good sized secondary bedrooms w/ceiling fans share hall bathroom. Lower level has huge family room w/tons of natural light & wood burning stove w/brick hearth & surround. Large 4th bedroom & 3rd full bathroom. Utility/laundry room w/plenty of storage. Inviting foyer w/access to 2 car garage. Fully fenced yard w/big concrete patio. Newer windows, roof, siding & stone exterior. Hardwood floors throughout main level. School District 46 boundaries w/Bartlett High School. Great location, convenient to everything including dining, shopping, Metra station, entertainment & highways. Quick close available!
Property Features
Property Type: Residential - Single Family
Basement: None
Cooling: Central Air
Fireplaces: 1
Garage: 2
Heating: Natural Gas, Forced Air
Home Style: Bi-Level
Lot Size: 0.20 Acres
Roof Type: Asphalt
Taxes: $8,864
Year Built: 1977
Feature Descriptions
Additional rooms: Foyer
Additional Structures: None
Appliances: Range, Microwave, Dishwasher, Refrigerator, Washer, Dryer, Disposal
Association Includes: None
Exterior: Vinyl Siding, Stone
Fireplace: Wood Burning Stove
Fireplace Location(s): Family Room
Laundry: Gas Dryer Hookup, In Unit
Lot Dimensions: 70x122x70x121
Other Equipment: CO Detectors, Ceiling Fan(s), Sump Pump
Parcel#: 0113307014
Parking: Asphalt, Garage Door Opener, Yes, Garage Owned, Attached, Garage
Sewer: Public Sewer
Total Rooms: 8
Township: Wayne
Water: Lake Michigan
Room Sizes
Foyer: 16X6
Bedroom 2: 13X10
Bedroom 3: 10X10
Bedroom 4: 15X12
Dining Room: 11X8
Family Room: 25X22
Kitchen: 11X11
Laundry: 15X12
Living Room: 19X13
Primary Bedroom: 14X11
Local Schools
High School: Bartlett High School
Middle School: Hawk Hollow Middle School
Elementary School: Prairieview Elementary School
School District: District 46
Listed By / Shown By
Listed By
Agency Name: Baird & Warner
Agency Phone: 630-778-1855
Shown By
Agency Title: Gambino Realtors
Agency Phone: 815-282-2222

Estimate Your Payment
Estimated Payment
$ 2,648.09 per month $1,794.21 Principal & Interest $738.67 Property Tax $115.21 Homeowner's Insurance
4093 Bayside Drive | MLS# 12723408
This single family home located at 4093 Bayside Drive, Hanover Park, IL 60133 is currently listed for sale with an asking price of $395,000. This property was built in 1977 and has 4 bedrooms and 3 full baths with 2396 sq. ft. Bayside Drive is located in the Woodlake Trails subdivision within the District 46 school district. Search Woodlake Trails real estate on www.gogambino.com today.