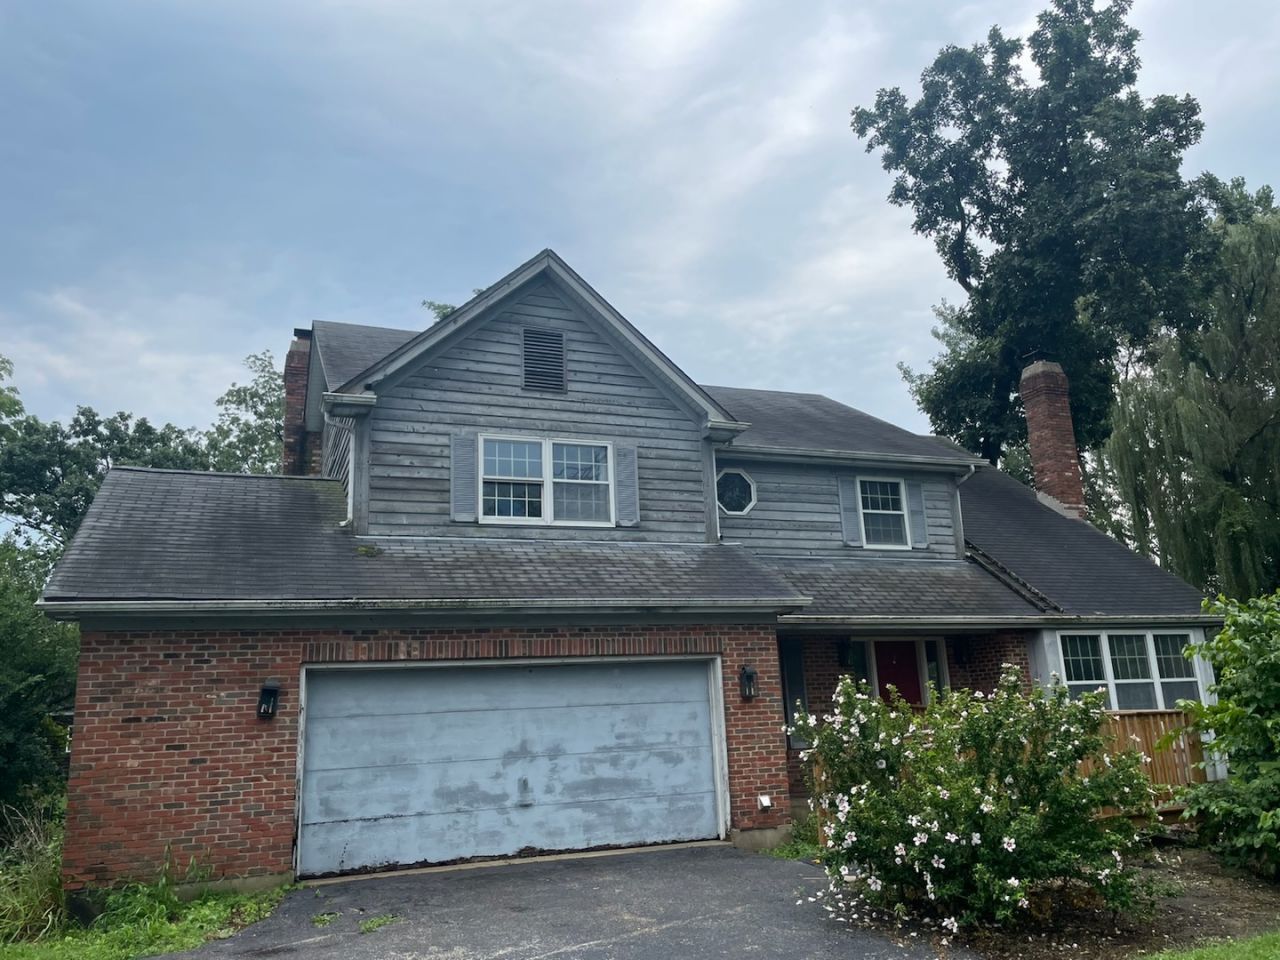

BEDS3
BATHS2 full 1 partial
SQUARE FEET2,378
MLS#12734038
STATUSContingent
PROPERTY TYPEResidential - Single Family
SCHOOLDistrict 301
Property Description
Beautiful setting which borders Fitchie Creek Forest Preserve on two sides. This property has 3.89 Acres and is improved with a 1990's Two Story Home and an additional outbuilding. The house needs work and is being sold AS IS. Make this home shine again and build your own sweat equity. The house has good bones and features oak woodwork and pine six panel doors, some hardwood flooring and open oak staircase. Two Story Foyer and Living Room with wood burning stove. Outbuilding is 29'x36' in size. The forest preserve has riding trails for horses and walking/biking. Enjoy the peaceful scenery and wildlife that an uninterrupted Forest Preserve view has to offer. Also located in the highly desirable 301 School District.
Property Features
Property Type: Residential - Single Family
Basement: Yes
Basement: Unfinished, Full
Cooling: Central Air
Fireplaces: 1
Garage: 2
Heating: Natural Gas
Home Style: Traditional
Lot Size: 3.89 Acres
Taxes: $11,181
Year Built: 1991
Feature Descriptions
Additional rooms: Loft
Additional Structures: Outbuilding
Association Includes: None
Exterior: Brick, Cedar
Fireplace Location(s): Family Room
Lot: Forest Preserve Adjacent, Irregular Lot
Lot Dimensions: 425x490x86x238x249x20x543
Parcel#: 0514400011
Parking: Asphalt, Yes, Attached, Garage
Sewer: Septic Tank
Total Rooms: 8
Township: Plato
Water: Well
Room Sizes
Loft: 15X10
Bedroom 2: 13X10
Bedroom 3: 11X10
Dining Room: 14X10
Family Room: 15X14
Kitchen: 19X14
Laundry: 8X6
Living Room: 18X13
Primary Bedroom: 17X15
Local Schools
School District: District 301
Listed By / Shown By
Listed By
Agency Name: RE/MAX Horizon
Agency Phone: 847-931-7500
Shown By
Agency Title: Gambino Realtors
Agency Phone: 815-282-2222

Estimate Your Payment
Estimated Payment
$ 3,107.04 per month $2,044.04 Principal & Interest $931.75 Property Tax $131.25 Homeowner's Insurance
40w003 Russell Road | MLS# 12734038
This single family home located at 40w003 Russell Road, Elgin, IL 60124 is currently listed for sale with an asking price of $450,000. This property was built in 1991 and has 3 bedrooms and 2 full and 1 partial baths with 2378 sq. ft. 40w003 Russell Road is located within the District 301 school district. Search Elgin real estate on www.gogambino.com today.