
BEDS5
BATHS4 full
SQUARE FEET3,212
MLS#12718606
STATUSNew
PROPERTY TYPEResidential - Single Family
SUBDIVISIONFox Mill
SCHOOLDistrict 303
Property Description
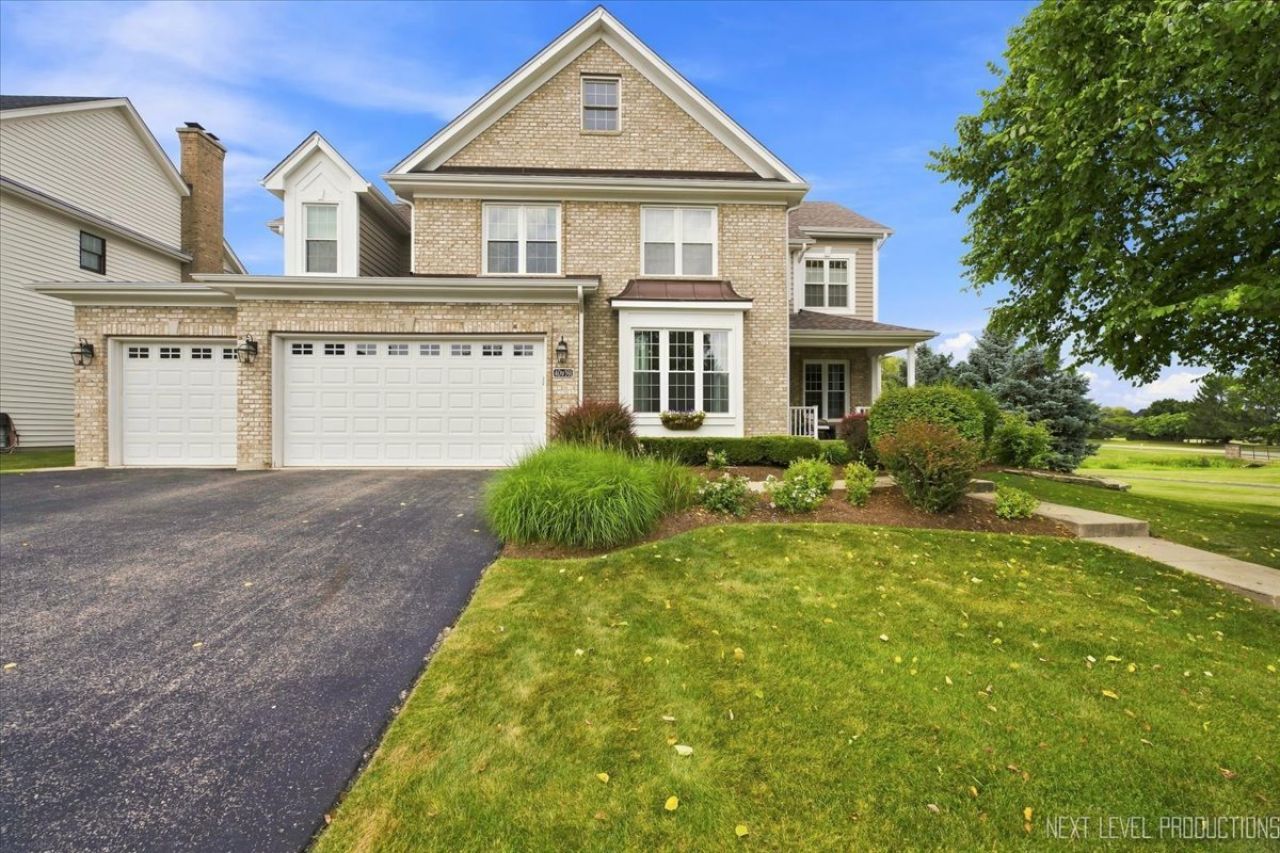
Here it is! Absolutely GORGEOUS home in popular Fox Mill! Seriously - nothing to do but move right in! Two story foyer, formal living room with french doors, elegant dining room with recessed lighting, updated kitchen with white cabinets, stainless steel appliances and quartz countertops! Two story family room with brick fireplace! First floor den (5th bedroom) with adjacent full bath! First floor laundry/mud room! Upstairs is the nice size master bedroom with a fabulous remodeled bathroom - soaking tub, walk-in shower and double sinks plus a walk-in closet! Three other large bedrooms on the second floor! Awesome finished basement with potential bedroom, full bath, exercise room and wet bar!! The best lot backing to acres of open space! New Trex deck, patio and hot tub 2022! New roof/garage doors & motor 2023! HVAC 2021! Fantastic neighborhood with elementary school, pool, clubhouse, fishing ponds and miles of walking paths! Award winning D303 schools! Awesome!!
Property Features
Property Type: Residential - Single Family
Basement: Yes
Basement: Finished, Full, Daylight
Cooling: Central Air
Fireplaces: 1
Garage: 3
Heating: Natural Gas, Forced Air
Home Style: Traditional
Lot Size: 0.28 Acres
Roof Type: Asphalt
Taxes: $13,732
Year Built: 2002
Amenities
Cathedral Ceiling(s)
Hot Tub
Wet Bar
1st Floor Bedroom
In-Law Floorplan
1st Floor Full Bath
Built-in Features
Walk-In Closet(s)
Feature Descriptions
Additional rooms: Den, Bedroom 5,Recreation Room, Exercise Room
Appliances: Double Oven, Microwave, Dishwasher, Refrigerator, Washer, Dryer, Disposal, Stainless Steel Appliance(s), Wine Refrigerator, Humidifier
Association Includes: Clubhouse, Pool
Bath Features: Separate Shower, Double Sink, Soaking Tub
Dining Room: Separate
Exterior: Brick, Cedar
Fireplace: Gas Log, Gas Starter
Fireplace Location(s): Family Room
HOA Fee: 350/ Quarterly
Hot Tub: Yes
Laundry: Main Level
Lot Dimensions: 140x85
Other Equipment: CO Detectors, Ceiling Fan(s), Sump Pump
Parcel#: 0823453014
Parking: Asphalt, Garage Door Opener, Yes, Garage Owned, Attached, Garage
Sewer: Public Sewer
Total Rooms: 12
Township: Campton
Water: Public
Room Sizes
Den: 17X13
Bedroom 5: 11X9
Recreation Room: 27X25
Exercise Room: 14X11
Bar/Entertainment: 13X8
Bedroom 2: 15X13
Bedroom 3: 11X11
Bedroom 4: 16X14
Dining Room: 16X13
Family Room: 21X18
Kitchen: 22X16
Laundry: 9X7
Living Room: 16X14
Primary Bedroom: 17X16
Local Schools
School District: District 303
Listed By / Shown By
Listed By
Agency Name: RE/MAX All Pro - St Charles
Agency Phone: 630-513-6100
Shown By
Agency Title: Gambino Realtors
Agency Phone: 815-282-2222

Estimate Your Payment
Estimated Payment
$ 5,010.55 per month $3,632.94 Principal & Interest $1,144.33 Property Tax $233.28 Homeowner's Insurance
40w391 William Cullen Bryant Street | MLS# 12718606
This single family home located at 40w391 William Cullen Bryant Street , Saint Charles, IL 60175 is currently listed for sale with an asking price of $799,800. This property was built in 2002 and has 5 bedrooms and 4 full baths with 3212 sq. ft. 40w391 William Cullen Bryant Street is located in the Fox Mill subdivision within the District 303 school district. Search Fox Mill real estate on www.gogambino.com today.