
BEDS3
BATHS2 full
SQUARE FEET1,994
MLS#12742178
STATUSNew
PROPERTY TYPEResidential - Single Family
SCHOOLDistrict 300
Property Description
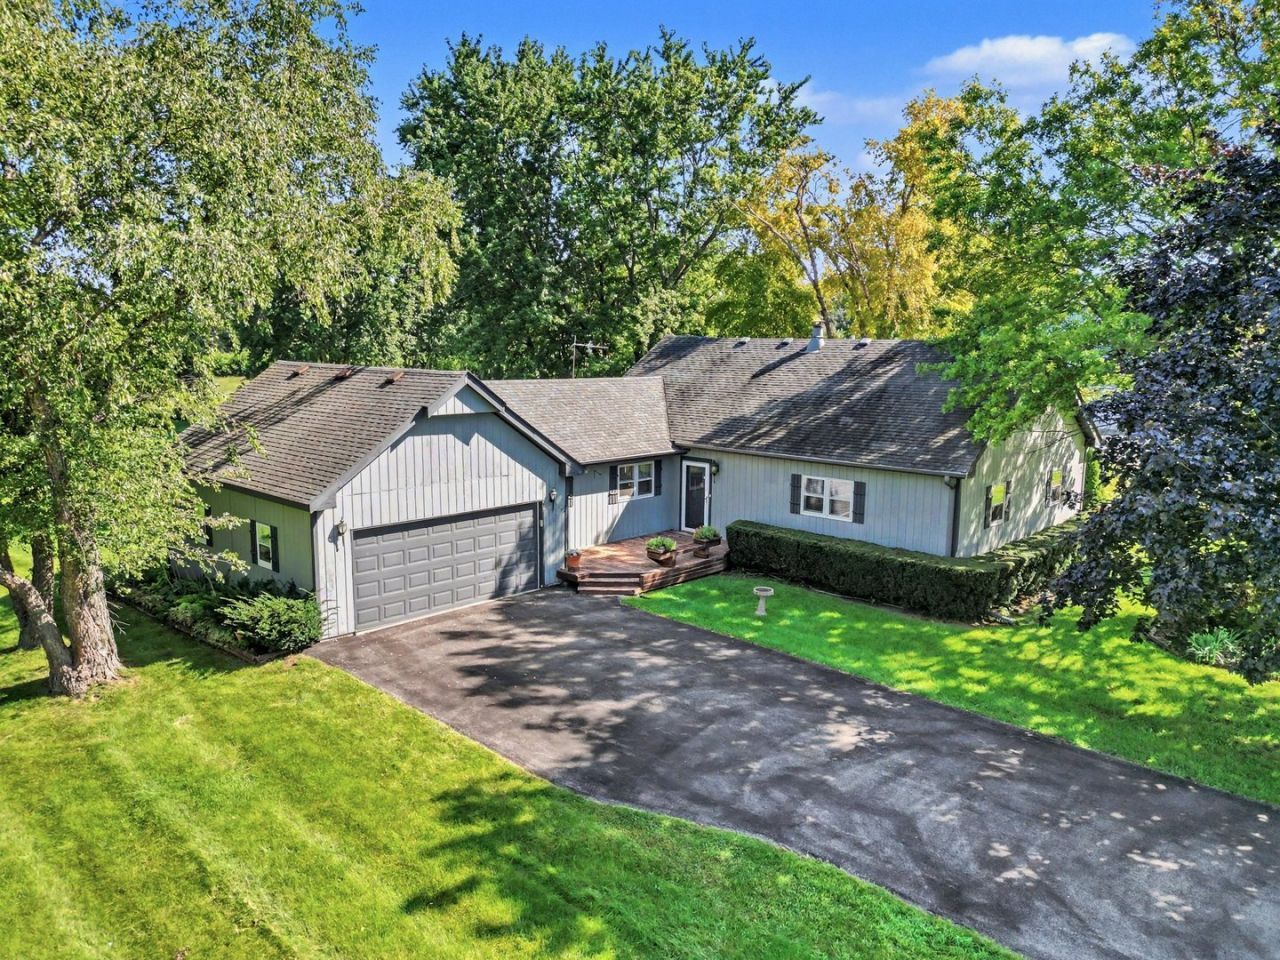
Wonderful property on just over an acre, offering serenity and pretty views all around. The easy, functional floor plan features two first-floor bedrooms, plus an additional bedroom upstairs with a sitting room that provides extra living space or the potential for a future fourth bedroom. Hardwood floors throughout many areas of the home. The eat-in kitchen features stainless steel appliances and beautiful views of the backyard. A finished basement provides additional living space. Attached garage and a long driveway offer plenty of parking. Enjoy the peace from the rear deck.
Property Features
Property Type: Residential - Single Family
Basement: Yes
Basement: Crawl Space, Partial
Cooling: Central Air
Fireplaces: 1
Garage: 2
Heating: Natural Gas, Forced Air
Home Style: Traditional
Lot Size: 1.05 Acres
Roof Type: Asphalt
Taxes: $2,913
Year Built: 1985
Amenities
1st Floor Bedroom
1st Floor Full Bath
Feature Descriptions
Additional rooms: Sitting Room, Recreation Room
Additional Structures: Shed(s)
Appliances: Range, Dishwasher, Refrigerator, Washer, Dryer
Association Includes: None
Dining Room: Separate
Exterior: Cedar
Fireplace Location(s): Living Room
Laundry: Main Level
Lot Dimensions: 130x352x139x328
Parcel#: 0227176008
Parking: Asphalt, Garage Door Opener, Yes, Garage Owned, Attached, Garage
Sewer: Septic Tank
Total Rooms: 8
Township: Rutland
Water: Well
Room Sizes
Sitting Room: 11X19
Recreation Room: 35X26
Bedroom 2: 11X12
Bedroom 3: 18X20
Dining Room: 11X15
Kitchen: 17X12
Laundry: 17X5
Living Room: 23X15
Primary Bedroom: 13X12
Local Schools
School District: District 300
Listed By / Shown By
Listed By
Agency Name: Keller Williams Infinity
Agency Phone: 630-778-5800
Shown By
Agency Title: Gambino Realtors
Agency Phone: 815-282-2222

Estimate Your Payment
Estimated Payment
$ 2,635.57 per month $2,248.44 Principal & Interest $242.75 Property Tax $144.38 Homeowner's Insurance
40w630 Atchison Drive | MLS# 12742178
This single family home located at 40w630 Atchison Drive , Hampshire, IL 60140 is currently listed for sale with an asking price of $495,000. This property was built in 1985 and has 3 bedrooms and 2 full baths with 1994 sq. ft. 40w630 Atchison Drive is located within the District 300 school district. Search Hampshire real estate on www.gogambino.com today.