
BEDS4
BATHS3 full 1 partial
SQUARE FEET2,770
MLS#12767226
STATUSNew
PROPERTY TYPEResidential - Single Family
SCHOOLDistrict 304
Property Description
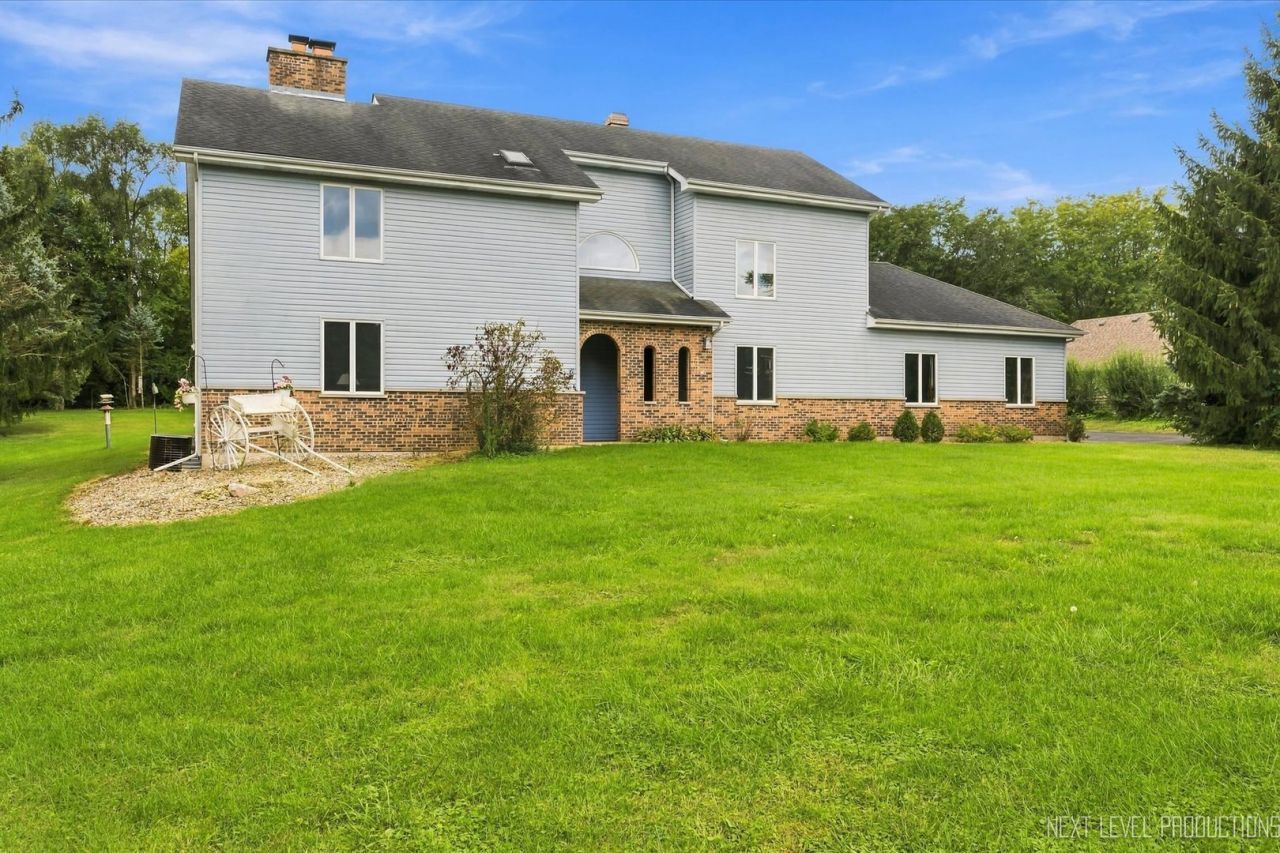
GENEVA SCHOOLS! This home is great for entertaining, both inside and out. The family room features a vaulted ceiling, fireplace, bar, and a view of 3 different directions overlooking the backyard. Kitchen is fully equipped including a down draft vent cook top. The backyard features an 800 sqft. paver patio, a putting green, a koi pond, and lawn games. This home was smartly designed with many hidden features including a passive solar heating system that can be used to heat the home throughout the winter. The main floor den (Livingroom) was designed to be converted to a main floor master bedroom or in-law suite. Note the large bedroom sizes. Master bedroom features its own gas fireplace. Main floor laundry(mudroom) with direct access to the backyard. The main floor bedroom/office features pocket doors. Central vacuum system. The 3 car attached garage features one bay with a 10' overhead door. If you need more garage space, there is an additional 3 car garage (26x40) with a ceiling high enough to accommodate a basketball court, one bay has a 12' door to accommodate your RV. A short 5 minute drive to the LaFox train station. Come take a look! Quick occupancy is possible. Seller is willing to consider owner financing.
Property Features
Property Type: Residential - Single Family
Basement: Yes
Basement: Unfinished, Concrete, Full
Cooling: Central Air
Fireplaces: 3
Garage: 6
Heating: Natural Gas, Forced Air
Lot Size: 126x276x203x279
Roof Type: Asphalt
Taxes: $11,063
Year Built: 1989
Amenities
Vaulted Ceiling(s)
Dry Bar
1st Floor Bedroom
In-Law Floorplan
1st Floor Full Bath
Open Floorplan
Feature Descriptions
Additional rooms: Loft, Sun Room
Additional Structures: Workshop, Outbuilding, Second Garage, Garage(s)
Appliances: Double Oven, Microwave, Dishwasher, Refrigerator, Washer, Dryer, Disposal, Trash Compactor, Cooktop, Water Softener, Water Softener Owned, Down Draft, Gas Cooktop
Association Includes: None
Dining Room: Kitchen/Dining Combo
Exterior: Vinyl Siding, Brick
Fireplace: Double Sided, Wood Burning, Attached Fireplace Doors/Screen, Gas Log, Heatilator
Laundry: Main Level, Gas Dryer Hookup, In Unit, Laundry Chute, Sink
Lot: Wooded, Rear of Lot, Level
Lot Dimensions: 126x276x203x279
Parcel#: 1102102003
Parking: Asphalt, Concrete, Garage Door Opener, Garage, Yes, Garage Owned, Attached, Detached, Owned
Sewer: Septic Tank
Total Rooms: 9
Township: Blackberry
Water: Well
Room Sizes
Loft: 9X10
Sun Room: 10X20
Bedroom 2: 12X15
Bedroom 3: 13X17
Bedroom 4: 12X12
Dining Room: 12X14
Family Room: 22X24
Kitchen: 14X24
Laundry: 5X10
Living Room: 14X18
Primary Bedroom: 14X19
Local Schools
High School: Geneva Community High School
Elementary School: Mill Creek Elementary School
School District: District 304
Listed By / Shown By
Listed By
Agency Name: Success 24/7 Real Estate
Agency Phone: 630-587-5520
Shown By
Agency Title: Gambino Realtors
Agency Phone: 815-282-2222

Estimate Your Payment
Estimated Payment
$ 3,812.64 per month $2,716.30 Principal & Interest $921.92 Property Tax $174.42 Homeowner's Insurance
40w923 Mulhern Drive | MLS# 12767226
This single family home located at 40w923 Mulhern Drive, Elburn, IL 60119 is currently listed for sale with an asking price of $598,000. This property was built in 1989 and has 4 bedrooms and 3 full and 1 partial baths with 2770 sq. ft. 40w923 Mulhern Drive is located within the District 304 school district. Search Elburn real estate on www.gogambino.com today.