
BEDS3
BATHS1 full 1 partial
SQUARE FEET1,326
MLS#12682159
STATUSNew
PROPERTY TYPEResidential - Single Family
SCHOOLDistrict 88
Property Description
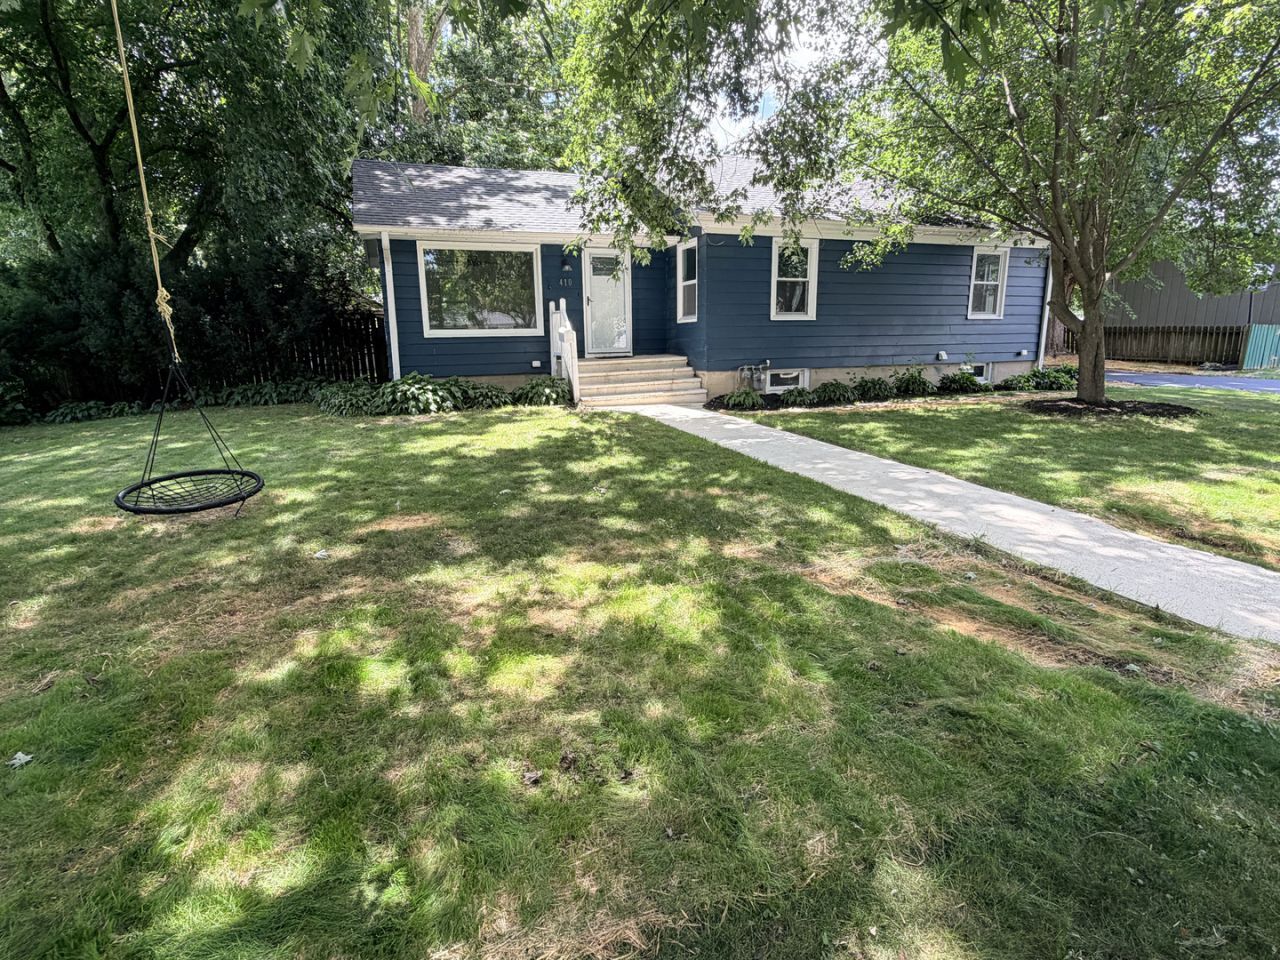
Welcome to 410 E Abe St - a fully renovated ranch in the heart of Plano that checks every box and then keeps going. Updated from top to bottom in 2021 and 2026, this 3-bedroom, 1.5-bath home features a brand new roof, windows, doors, furnace, A/C, and water heater - then came back for a second round with new flooring throughout, fresh paint, new appliances, and a stunning full bathroom remodel with floor-to-ceiling designer tile and gold fixtures. The kitchen is sharp with quartz countertops and stainless steel appliances. Step through the kitchen into the 3/4 season sunroom - tiled, ceiling-fanned, and wrapped in windows overlooking the backyard. And what a backyard. Sitting on two combined lots at .28 acres, the fenced yard features a gazebo with string lights and a stepping stone path - ready for summer. A large 2-car detached garage rounds out the package. The basement is clean, painted, and ready for whatever you need it to be. This one is move-in ready and priced to move.
Property Features
Property Type: Residential - Single Family
Basement: Unfinished, Full
Basement: Yes
Cooling: Central Air
Garage: 2
Heating: Natural Gas
Home Style: Ranch
Lot Size: 0.28 Acres
Taxes: $5,081
Year Built: 1957
Feature Descriptions
Additional rooms: Sun Room
Association Includes: None
Exterior: Wood Siding
Lot Dimensions: 100x120
Parcel#: 0122409004
Parking: Yes, Detached, Garage
Sewer: Public Sewer
Total Rooms: 6
Township: Little Rock
Water: Public
Room Sizes
Sun Room: 14X16
Bedroom 2: 11X10
Bedroom 3: 11X9
Dining Room: 13X8
Kitchen: 8X10
Living Room: 19X11
Primary Bedroom: 13X9
Local Schools
School District: District 88
Listed By / Shown By
Listed By
Agency Name: eXp Realty
Agency Phone: 888-574-9405
Shown By
Agency Title: Gambino Realtors
Agency Phone: 815-282-2222

Estimate Your Payment
Estimated Payment
$ 1,921.95 per month $1,408.12 Principal & Interest $423.42 Property Tax $90.42 Homeowner's Insurance
410 E Abe Street | MLS# 12682159
This single family home located at 410 E Abe Street , Plano, IL 60545 is currently listed for sale with an asking price of $310,000. This property was built in 1957 and has 3 bedrooms and 1 full and 1 partial baths with 1326 sq. ft. E Abe Street is located within the District 88 school district. Search Plano real estate on www.gogambino.com today.