
BEDS3
BATHS1 full 1 partial
SQUARE FEET1,311
MLS#12776953
STATUSNew
PROPERTY TYPEResidential - Single Family
SUBDIVISIONRca
SCHOOLDistrict 129
Property Description
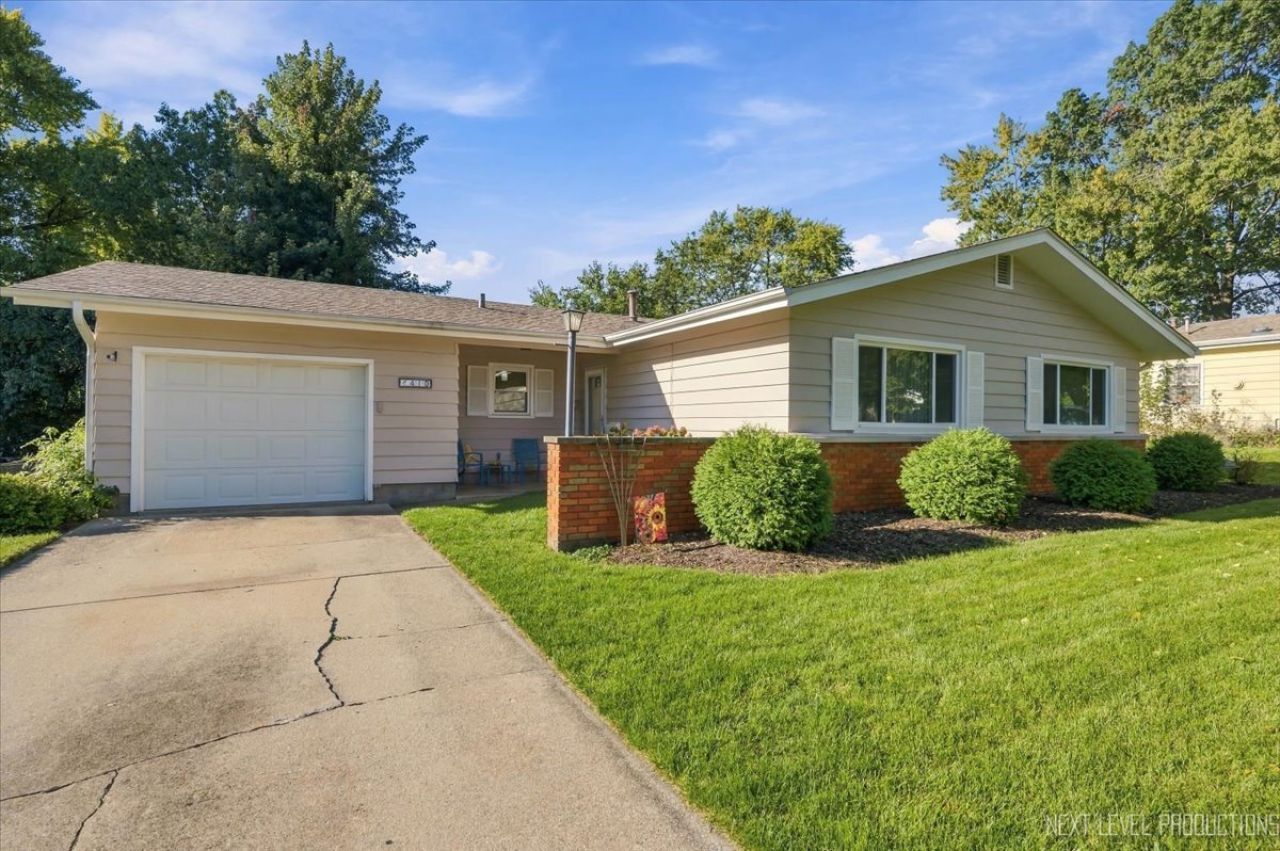
Move right into this super clean, beautifully maintained ranch home tucked away in a quiet neighborhood! Stunning luxury vinyl flooring flows throughout the main living areas, beginning with a spacious living room filled with natural light. The gorgeous newer kitchen is sure to impress with stylish light gray cabinetry, ample counter space and a generous eating area perfect for everyday meals and entertaining. Three spacious bedrooms offer comfortable accommodations, while the beautifully updated full bath adds a fresh, modern touch. Step outside to enjoy the deep backyard featuring a patio and lovely landscaping-an ideal setting for relaxing, entertaining or enjoying the outdoors. An attached garage adds everyday convenience. Ideally located close to the Fox River Trails, I-88, shopping, dining and more. Exceptionally clean, beautifully updated and truly move-in ready-this one is a must-see!
Property Features
Property Type: Residential - Single Family
Basement: None
Cooling: Central Air
Garage: 1.5
Heating: Natural Gas, Forced Air
Home Style: Ranch
Lot Size: 0.20 Acres
Roof Type: Asphalt
Taxes: $4,527
Year Built: 1963
Amenities
1st Floor Bedroom
1st Floor Full Bath
Granite Counters
Feature Descriptions
Additional rooms: No additional rooms
Additional Structures: Shed(s)
Appliances: Range, Microwave, Dishwasher, Refrigerator, Washer, Dryer, Disposal
Association Includes: None
Dining Room: Kitchen/Dining Combo
Exterior: Brick, Frame
Laundry: Main Level, Gas Dryer Hookup, In Unit, Sink
Lot Dimensions: 70 x 120 x 78.1 x 120
Other Equipment: TV-Cable, CO Detectors, Ceiling Fan(s), Water Heater-Gas
Parcel#: 1504154006
Parking: Concrete, Garage Door Opener, Yes, Garage Owned, Attached, Garage
Sewer: Public Sewer
Total Rooms: 7
Township: Aurora
Water: Public
Room Sizes
Bedroom 2: 11X10
Bedroom 3: 13X10
Dining Room: COMBO
Family Room: 14X13
Kitchen: 18X10
Laundry: 9X9
Living Room: 16X14
Primary Bedroom: 13X12
Local Schools
High School: West Aurora High School
Middle School: Jewel Middle School
Elementary School: Goodwin Elementary School
School District: District 129
Listed By / Shown By
Listed By
Agency Name: Pilmer Real Estate, Inc
Agency Phone: 630-897-3211
Shown By
Agency Title: Gambino Realtors
Agency Phone: 815-282-2222

Estimate Your Payment
Estimated Payment
$ 1,971.98 per month $1,498.51 Principal & Interest $377.25 Property Tax $96.22 Homeowner's Insurance
410 Harmony Drive | MLS# 12776953
This single family home located at 410 Harmony Drive, North Aurora, IL 60542 is currently listed for sale with an asking price of $329,900. This property was built in 1963 and has 3 bedrooms and 1 full and 1 partial baths with 1311 sq. ft. Harmony Drive is located in the Rca subdivision within the District 129 school district. Search Rca real estate on www.gogambino.com today.