
BEDS4
BATHS1 full
SQUARE FEET2,166
MLS#202604032
STATUSActive
PROPERTY TYPEResidential - Single Family
SCHOOLPolo 222
Property Description
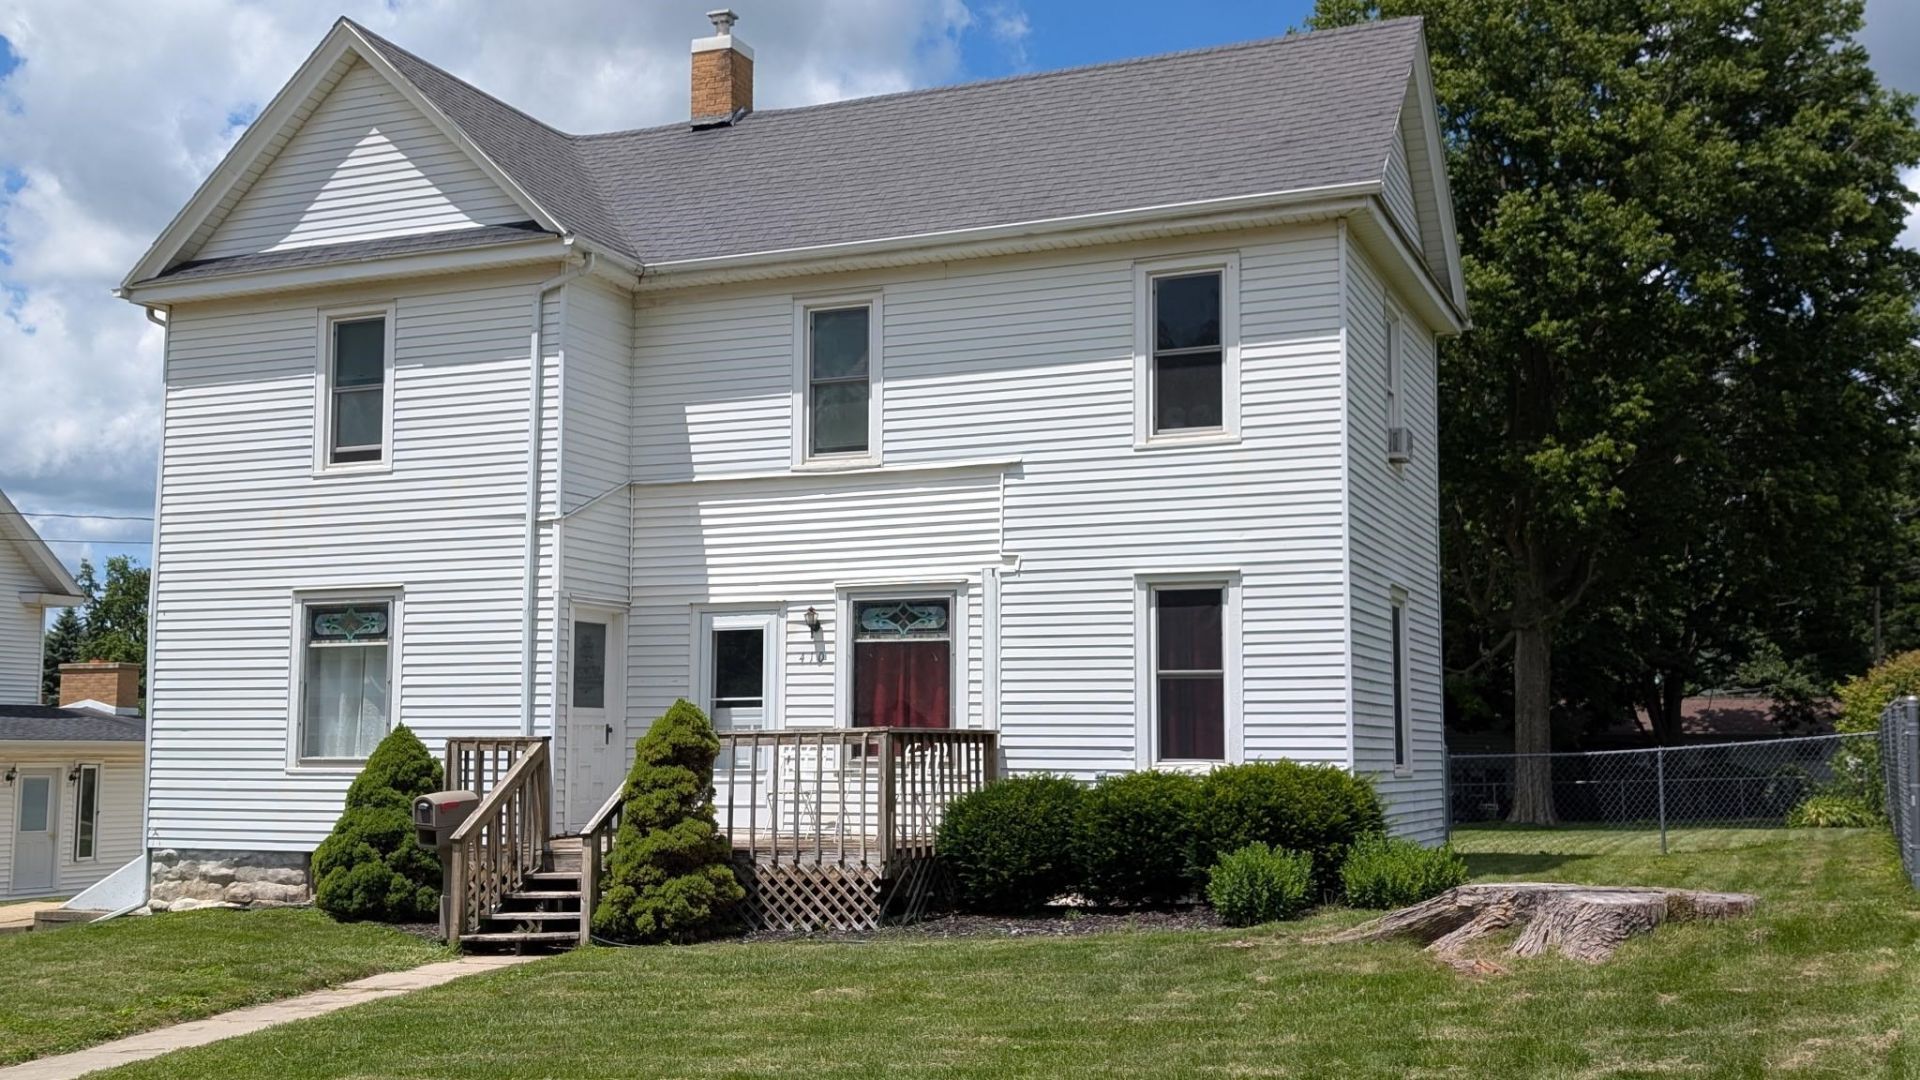
Just what you needed! This charming 4-bedroom home offers the perfect blend of character and modern updates. The remodeled first-floor bathroom is beautifully decorated and sure to impress, while the functional kitchen features attractive modern flooring and convenient access to the adjacent laundry room. Nine-foot ceilings on the main level create a spacious feel throughout the large living and dining rooms, which are separated by a classic pocket door. Stained glass in living room and dining room window. Double-pane windows add comfort and efficiency, and the fenced backyard with chain-link fencing provides a great space for pets, play, and outdoor enjoyment. Driveway runs from street all the way to the alley in back. You'll love the thoughtful updates and care that have gone into making this house feel like home. Sold in AS IS condition.
Property Features
Property Type: Residential - Single Family
Basement: Yes
Cooling: Window Unit
Heating: Hot Water/Steam, Natural Gas
Home Style: 2 Story
Lot Size: 0.24 Acres
Roof Type: Shingle
Stories: 2.0
Taxes: $2,480
Appliances
Dishwasher
Dryer
Refrigerator
Stove/Cooktop
Washer
Feature Descriptions
Basement: Full
Days on Site: 3
Exterior: Siding, Metal
General Features: Deck, Laundry 1st Floor, Fenced Yard
Land features: City/Town
Sewer: City/Community
Water: City/Community
Room Sizes
Bedroom 1: 15 X 12 Level - Upper
Bedroom 2: 12 X 10 Level - Upper
Bedroom 3: 10 X 15 Level - Upper
Bedroom 4: 12 X 10 Level - Upper
Kitchen: 15 X 10 Level - Main
Living Room: 15 X 23 Level - Main
Dining Room: 15 X 15 Level - Main
Laundry: 13 X 6 Level - Main
Local Schools
School District: Polo 222
Listed By / Shown By
Listed By
Agency Name: Re/Max of Rock Valley
Shown By
Agency Title: Gambino Realtors
Agency Phone: 815-282-2222

Estimate Your Payment
Estimated Payment
$ 665.89 per month $431.52 Principal & Interest $206.67 Property Tax $27.71 Homeowner's Insurance
410 W Dixon Street | MLS# 202604032
This single family home located at 410 W Dixon Street, Polo, IL 61064 is currently listed for sale with an asking price of $95,000. This property has 4 bedrooms and 1 full baths with 2166 sq. ft. W Dixon Street is located within the Polo 222 school district. Search Polo real estate on www.gogambino.com today.