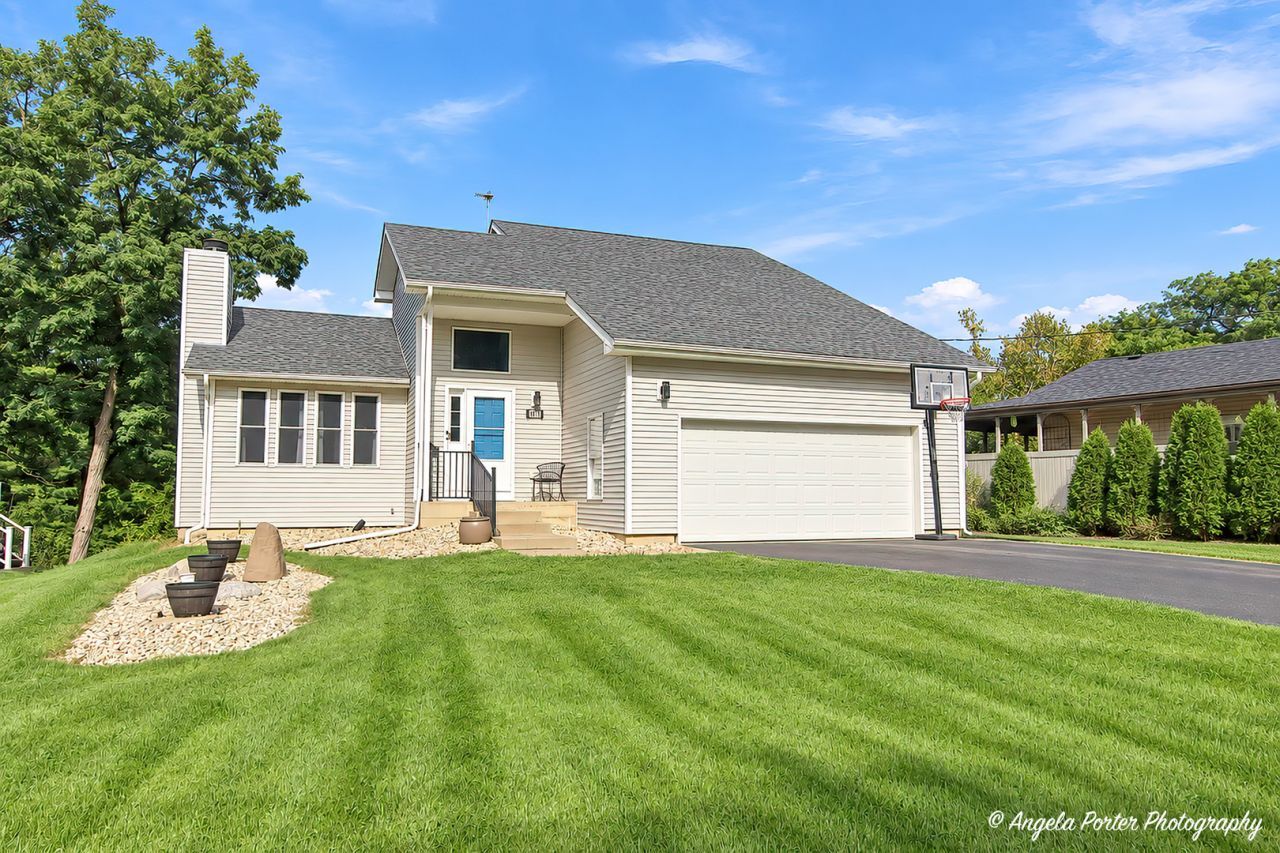

BEDS3
BATHS2 full
SQUARE FEET1,557
MLS#12763771
STATUSNew
PROPERTY TYPERental - Single Family
SUBDIVISIONSunrise Ridge
SCHOOLDistrict 200
Property Description
Experience serene waterfront living on this private channel front oasis overlooking the Nippersink creek. This attractive waterfront home sits on a spacious lot & features a brand new deck, perfect for enjoying peaceful views. Spend your days fishing, relaxing on the dock, or enjoying private beach access to the Sunrise Ridge Beach Park & Pavilion. Inside, the spacious upstairs primary suite offers a whirlpool tub and separate deluxe shower & large walk -in closet. The main floor has 2 additional bedrooms & a full bathroom & laundry room. The full walkout basement provides additional recreational or storage space.. Ideal location- just minutes from Glacier Park, Wilmot Mountain, Woodstock Square shops & Opera House, the McHenry Riverwalk & festivals. Also, a short drive to all that Lake Geneva has to offer; including world-class dining just 20 minutes away. Assigned to woodstock schools. Come check out this waterfront retreat-schedule your private tour today! * Credit and background check is required, 2 Dog max will be considered with total pet weight 100 pounds, No smoking/ vaping allowed. Minimum 8 - 12 month lease. Renters insurance required. Renters are responsible for utilities & landscape. Owner of the property is a licensed realtor.
Property Features
Property Type: Rental - Single Family
Basement: Exterior Entry, Walk-Out Access
Cooling: Central Air
Garage: 2
Heating: Natural Gas, Forced Air
Lot Size: 151X105X144X62
Roof Type: Asphalt
Year Built: 2009
Amenities
1st Floor Bedroom
1st Floor Full Bath
Feature Descriptions
Additional rooms: Walk In Closet
Appliances: Double Oven, Range, Microwave, Dishwasher, Washer, Dryer
Bath Features: Whirlpool, Separate Shower
Exterior: Vinyl Siding
Lot: Channel Front, Wooded
Lot Dimensions: 151X105X144X62
Other Equipment: TV Antenna, CO Detectors, Ceiling Fan(s), Sump Pump, Backup Sump Pump;
Parking: Asphalt, Yes, Garage Owned, Attached, Garage
Pet Allowed: Dogs OK, Number Limit, Size Limit
Rent Includes: None
Sewer: Septic Tank
Total Rooms: 6
Township: Greenwood
Water: Public, Shared Well
Room Sizes
Walk In Closet: 10X21
Bedroom 2: 15X11
Bedroom 3: 10X10
Dining Room: 12X12
Kitchen: 10X12
Laundry: 5X7
Living Room: 19X12
Primary Bedroom: 21X15
Local Schools
High School: Woodstock North High School
Middle School: Northwood Middle School
Elementary School: Greenwood Elementary School
School District: District 200
Listed By / Shown By
Listed By
Agency Name: RE/MAX Plaza
Agency Phone: 815-385-6770
Shown By
Agency Title: Gambino Realtors
Agency Phone: 815-282-2222

4103 Westwood Drive | MLS# 12763771
This property located at 4103 Westwood Drive, Wonder Lake, IL 60097 is currently listed for rent with an asking price of $2,950 / Monthly. Westwood Drive is located within the District 200 school district. Search Wonder Lake real estate on www.gogambino.com today.