
BEDS2
BATHS1 full
SQUARE FEET1,200
MLS#12810993
STATUSNew
PROPERTY TYPEResidential - Condominium
SCHOOLDistrict 299
Property Description
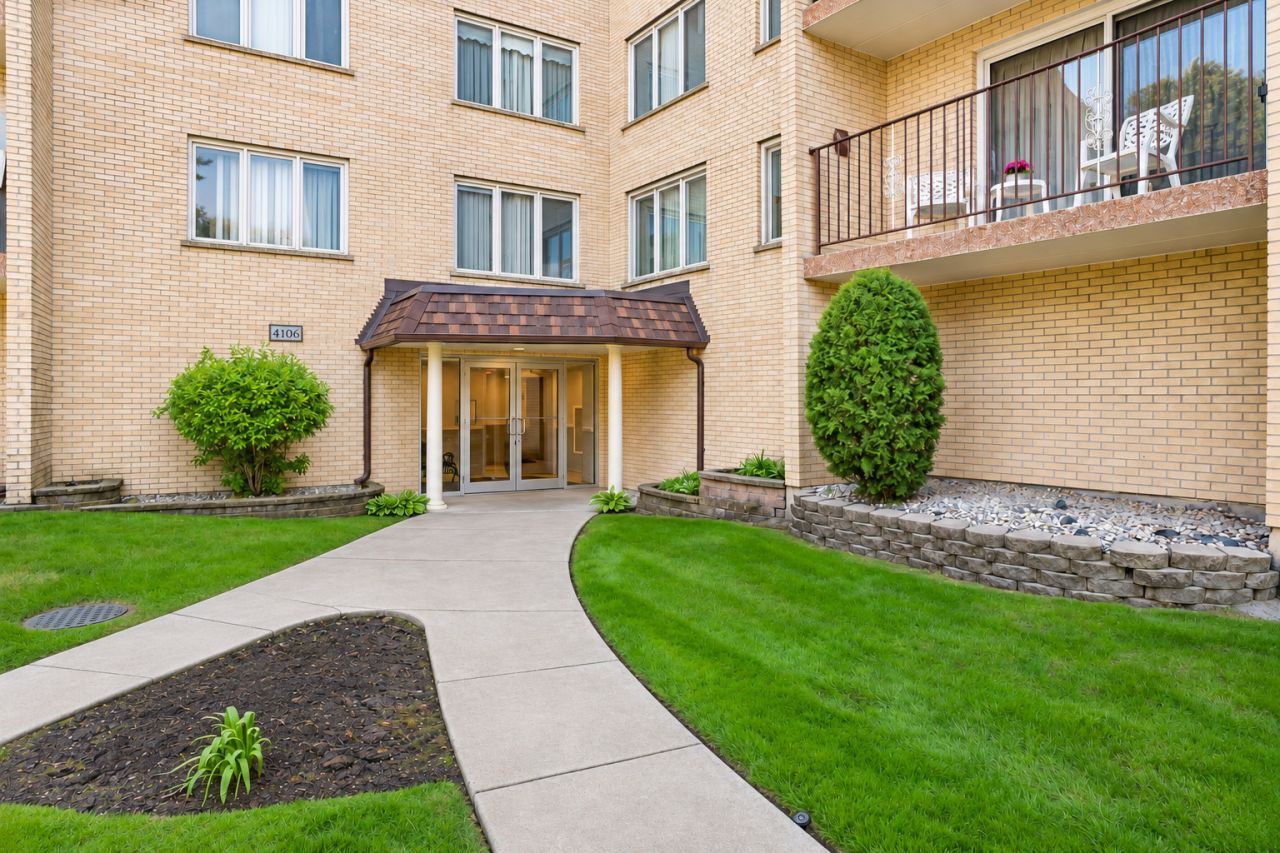
Beautifully updated 2-bedroom, 1-bath condo on the fifth floor! This move-in-ready home features an open living and dining layout, hardwood floors, and a stylish kitchen with white shaker cabinetry, quartz countertops, stainless steel appliances, and a breakfast bar. The inviting living room showcases an electric fireplace and opens to a private covered balcony-perfect for relaxing. The updated bathroom features a spacious vanity, modern black fixtures, and a tiled tub surround. Additional highlights include new A/C, assigned garage parking space #37, and assigned storage space #34. Building roof replaced in 2025. No pets or rentals permitted. A must-see!
Property Features
Property Type: Residential - Condominium
Basement: None
Cooling: Central Air
Fireplaces: 1
Garage: 1
Heating: Radiant
Lot Size: COMMON
Stories: 5.0
Taxes: $2,539
Year Built: 1987
Amenities
Elevator
Feature Descriptions
Additional rooms: No additional rooms
Appliances: Range, Microwave, Dishwasher, Refrigerator
Association Includes: Heat, Water, Gas, Insurance, Exterior Maintenance, Lawn Care, Scavenger, Snow Removal
Dining Room: Separate
Exterior: Brick
Fireplace: Electric
Fireplace Location(s): Living Room
HOA Fee: 318/ Monthly
Laundry: Common Area
Lot Dimensions: COMMON
Parcel#: 13184110041037
Parking: Garage Door Opener, Heated Garage, Attached, Garage
Sewer: Public Sewer
Total Rooms: 5
Township: Jefferson
Water: Public
Room Sizes
Bedroom 2: 11X10
Dining Room: 10X10
Kitchen: 13X10
Living Room: 18X12
Primary Bedroom: 13X12
Local Schools
School District: District 299
Listed By / Shown By
Listed By
Agency Name: Savvy Properties Inc
Agency Phone: 773-710-4376
Shown By
Agency Title: Gambino Realtors
Agency Phone: 815-282-2222

Estimate Your Payment
Estimated Payment
$ 1,757.97 per month $1,453.09 Principal & Interest $211.58 Property Tax $93.30 Homeowner's Insurance
4106 N Narragansett Avenue , Unit 504 | MLS# 12810993
This condo located at 4106 N Narragansett Avenue , Unit 504, Chicago, IL 60634 is currently listed for sale with an asking price of $319,900. This property was built in 1987 and has 2 bedrooms and 1 full baths with 1200 sq. ft. N Narragansett Avenue , Unit 504 is located within the District 299 school district. Search Chicago real estate on www.gogambino.com today.