
BEDS4
BATHS2 full 1 partial
SQUARE FEET2,442
MLS#12750566
STATUSNew
PROPERTY TYPEResidential - Single Family
SUBDIVISIONClow Creek Farm
SCHOOLDistrict 204
Property Description
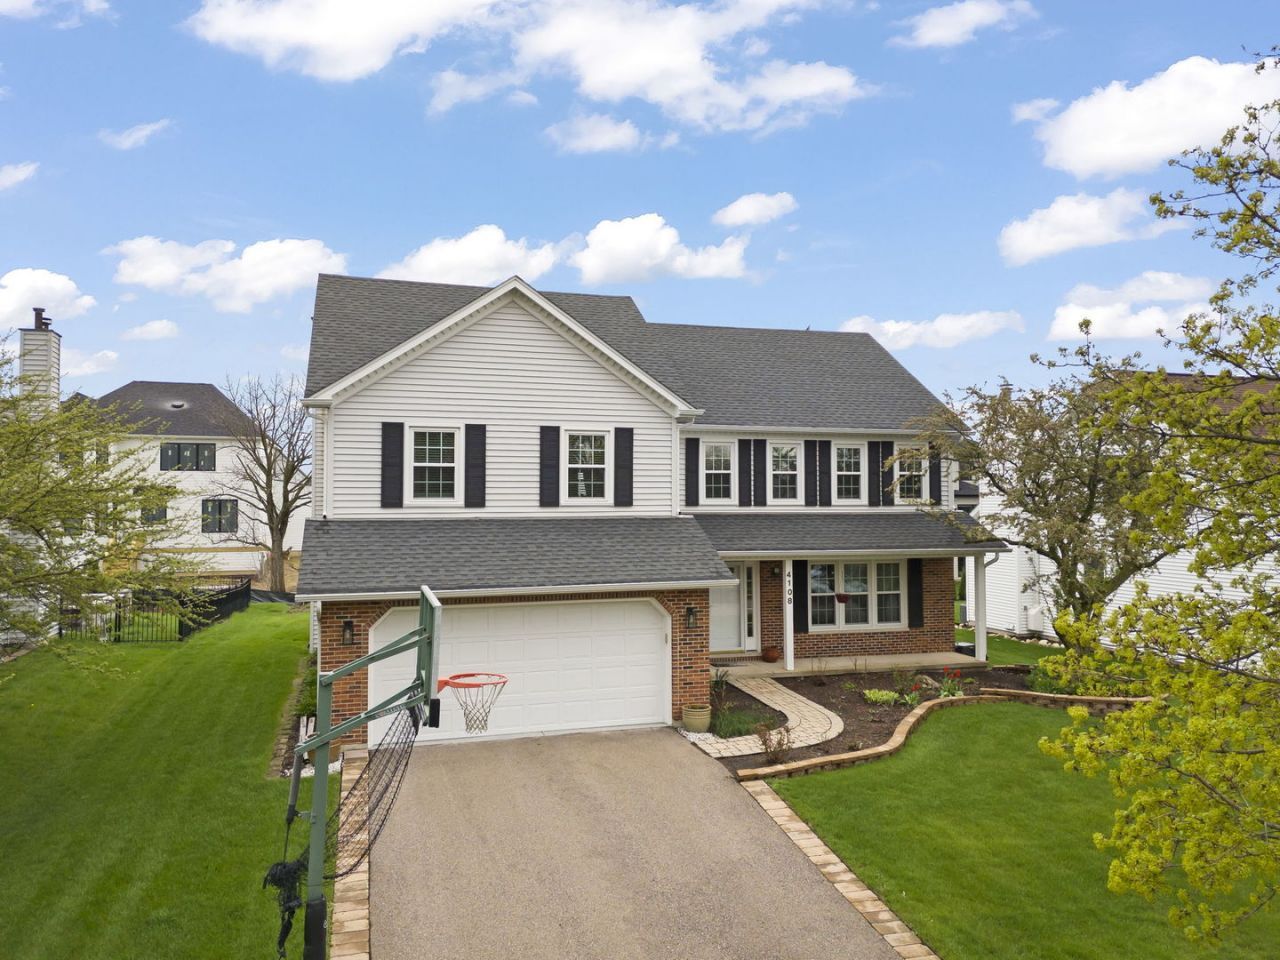
Welcome to 4108 Schillinger Drive in Naperville's sought-after Clow Creek neighborhood! This beautifully maintained 4-bedroom home with a versatile loft offers a spacious, comfortable floor plan highlighted by beautifully updated bathrooms with stylish, modern finishes. The main level features inviting living and dining spaces, a spacious family room with fireplace, and a kitchen with granite countertops, center island, and plenty of room for casual dining. Step outside to enjoy the landscaped backyard and patio, an ideal setting for entertaining, grilling, or simply relaxing outdoors. The finished basement adds valuable flex space for a rec room, home gym, gaming area, office, or additional hangout space. Located in highly acclaimed District 204 with Neuqua Valley High School, and convenient to parks, shopping, dining, and all that Naperville has to offer. A wonderful combination of space, updates, location, and value. Come see everything 4108 Schillinger has to offer!
Property Features
Property Type: Residential - Single Family
Basement: Finished, Crawl Space, Partial
Basement: Yes
Cooling: Central Air
Fireplaces: 1
Garage: 2
Heating: Natural Gas
Home Style: Traditional
Lot Size: 0.20 Acres
Taxes: $10,801
Year Built: 1997
Amenities
Cathedral Ceiling(s)
Feature Descriptions
Additional rooms: Breakfast Room, Loft, Recreation Room
Appliances: Range, Microwave, Dishwasher, Refrigerator, Washer, Dryer, Disposal
Association Includes: None
Bath Features: Separate Shower, Double Sink
Dining Room: Separate
Exterior: Brick
Fireplace: Wood Burning, Gas Log, Gas Starter
Fireplace Location(s): Family Room
HOA Fee: 225/ Annually
Lot: Landscaped
Lot Dimensions: 70X125
Parcel#: 0701152040230000
Parking: Garage Door Opener, Yes, Garage Owned, Attached, Garage
Sewer: Public Sewer
Total Rooms: 11
Township: Wheatland
Water: Lake Michigan
Room Sizes
Breakfast Room: 10X13
Loft: 9X15
Recreation Room: 21X25
Bedroom 2: 11X14
Bedroom 3: 11X12
Bedroom 4: 11X11
Dining Room: 10X14
Family Room: 14X18
Kitchen: 10X13
Living Room: 13X16
Primary Bedroom: 14X20
Local Schools
High School: Neuqua Valley High School
Middle School: Crone Middle School
Elementary School: Kendall Elementary School
School District: District 204
Listed By / Shown By
Listed By
Agency Name: Keller Williams Infinity
Agency Phone: 630-778-5800
Shown By
Agency Title: Gambino Realtors
Agency Phone: 815-282-2222

Estimate Your Payment
Estimated Payment
$ 4,042.17 per month $2,952.50 Principal & Interest $900.08 Property Tax $189.58 Homeowner's Insurance
4108 Schillinger Drive | MLS# 12750566
This single family home located at 4108 Schillinger Drive , Naperville, IL 60564 is currently listed for sale with an asking price of $650,000. This property was built in 1997 and has 4 bedrooms and 2 full and 1 partial baths with 2442 sq. ft. Schillinger Drive is located in the Clow Creek Farm subdivision within the District 204 school district. Search Clow Creek Farm real estate on www.gogambino.com today.