
BEDS2
BATHS2 full
MLS#12806609
STATUSNew
PROPERTY TYPEResidential - Condominium
SCHOOLDistrict 200
Property Description
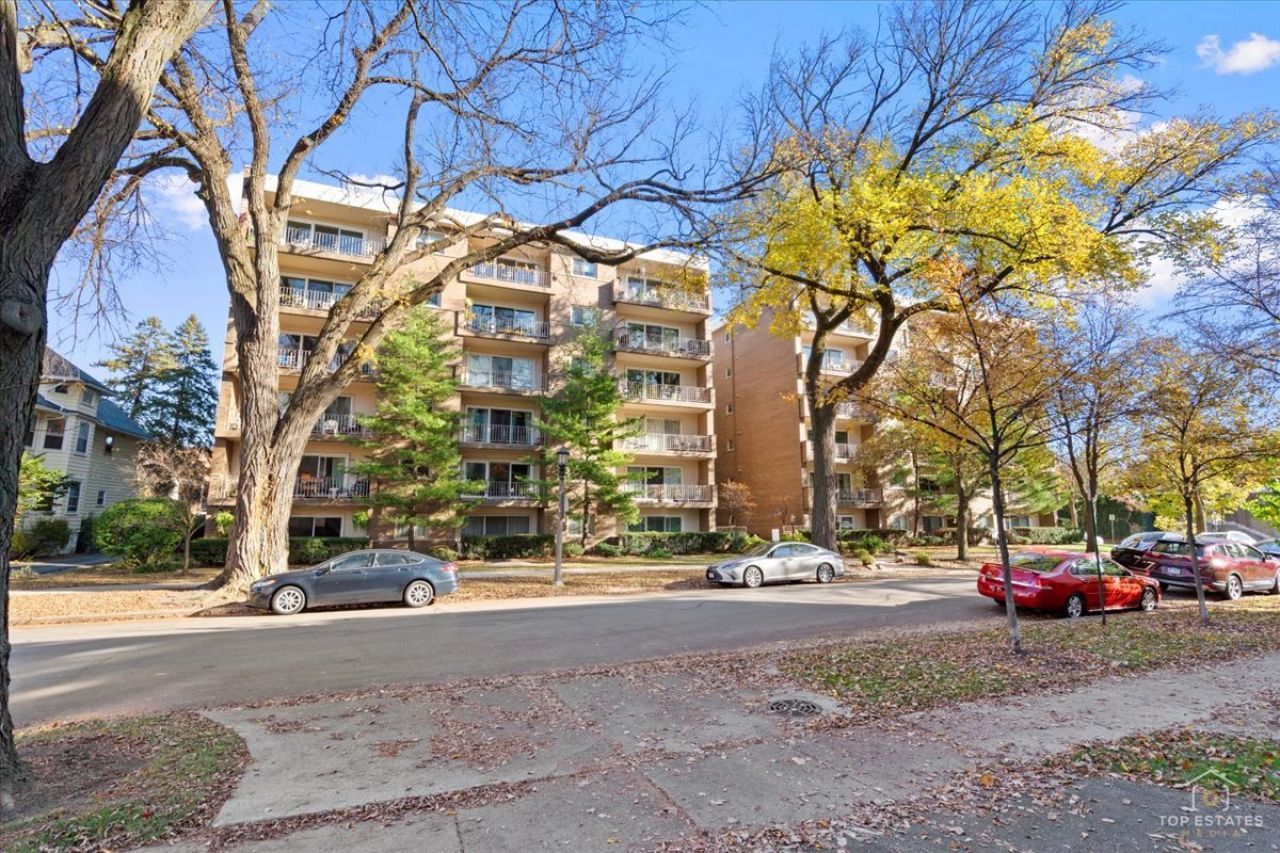
Spacious and freshly painted, this move-in-ready first-floor residence offers comfort and convenience in the heart of River Forest. Generously sized rooms, hardwood floors and a large eat-in kitchen create an inviting setting, while a walk-in utility closet provides valuable storage. The primary bedroom features ample closet space and an attached full bathroom. A spacious second bedroom offers flexibility for guests or a home office, complemented by a second full bathroom. Enjoy your private balcony surrounded by mature trees and privacy shrubs. One garage parking space is included. Conveniently located within walking distance of Metra, the Green Line, Walgreens, Trader Joe's, Jewel-Osco and Whole Foods, this home puts shopping and transportation close at hand. No pets or rentals permitted.
Property Features
Property Type: Residential - Condominium
Basement: None
Cooling: Central Air
Garage: 1
Heating: Forced Air
Lot Size: common
Stories: 5.0
Taxes: $2,028
Year Built: 1978
Feature Descriptions
Additional rooms: Foyer, Balcony/Porch/Lanai
Association Amenities: Coin Laundry, Elevator in Residence
Association Includes: Water, Insurance, Exterior Maintenance, Lawn Care, Scavenger
Exterior: Brick
HOA Fee: 495/ Monthly
Laundry: Common Area
Lot Dimensions: common
Parcel#: 15121170161001
Parking: Yes, Detached, Garage
Sewer: Public Sewer
Total Rooms: 5
Township: River Forest
Water: Lake Michigan
Room Sizes
Foyer: 6X15
Balcony/Porch/Lanai: 20X5
Bedroom 2: 12X13
Dining Room: 16X24
Kitchen: 14X11
Living Room: 20X17
Primary Bedroom: 17X12
Local Schools
High School: Oak Park & River Forest High Sch
Middle School: Roosevelt School
Elementary School: Lincoln Elementary School
School District: District 200
Listed By / Shown By
Listed By
Agency Name: Keller Williams Premiere Properties
Agency Phone: 630-545-9860
Shown By
Agency Title: Gambino Realtors
Agency Phone: 815-282-2222

Estimate Your Payment
Estimated Payment
$ 1,715.87 per month $1,453.54 Principal & Interest $169.00 Property Tax $93.33 Homeowner's Insurance
411 Ashland Avenue , Unit 1A | MLS# 12806609
This condo located at 411 Ashland Avenue , Unit 1A, River Forest, IL 60305 is currently listed for sale with an asking price of $320,000. This property was built in 1978 and has 2 bedrooms and 2 full baths. Ashland Avenue , Unit 1A is located within the District 200 school district. Search River Forest real estate on www.gogambino.com today.