
BEDS3
BATHS2 full
SQUARE FEET1,720
MLS#12630153
STATUSNew
PROPERTY TYPEResidential - Single Family
SCHOOLDistrict 6
Property Description
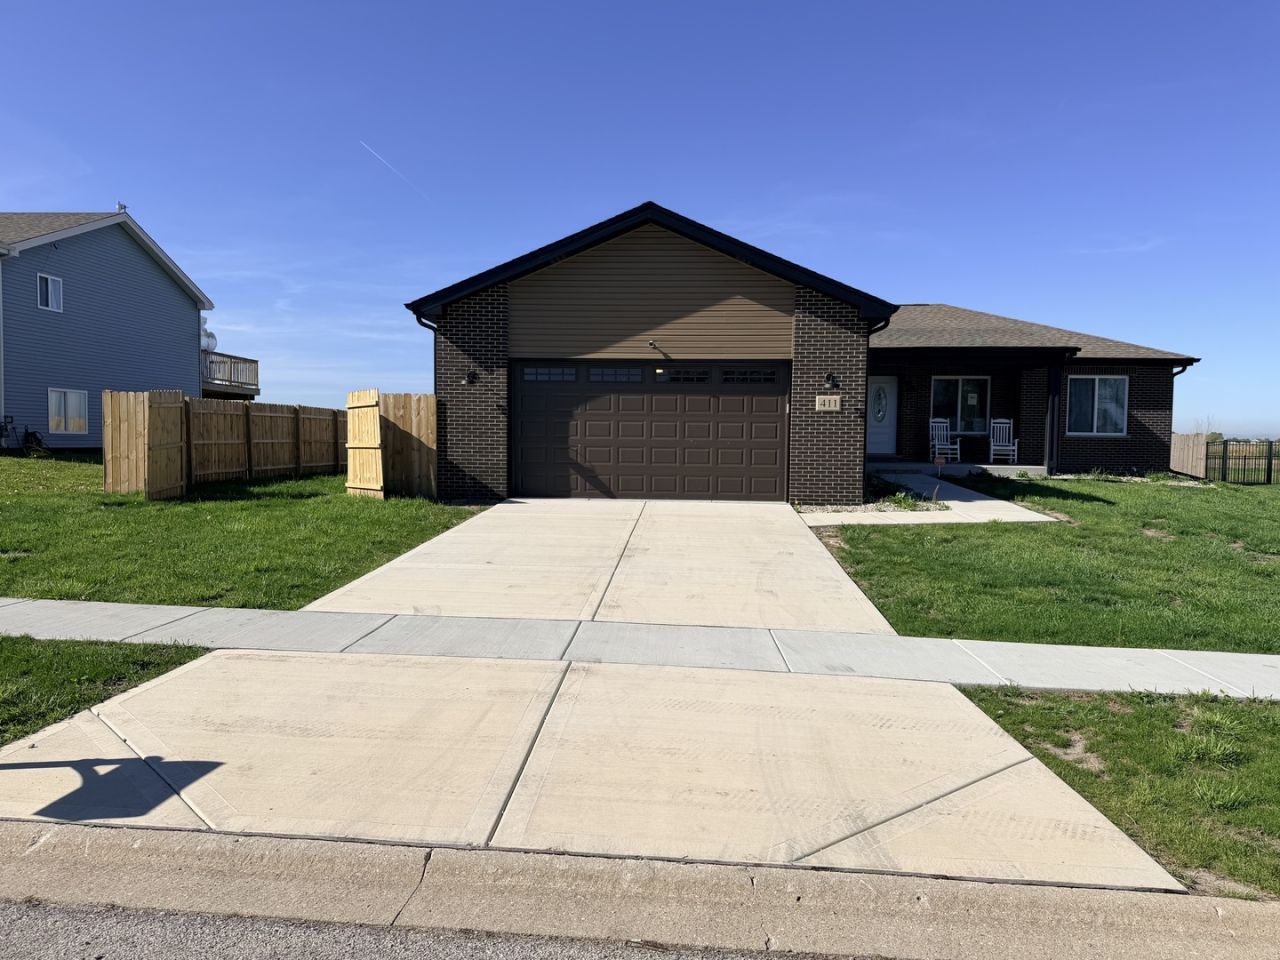
Step into modern living with this stunning 3bd/2br home featuring a bright open floor concept perfect for entertaining and everyday comfort. Enjoy sleek recessed lighting and a fully equipped kitchen with all stainless steel appliances included. Home also offers a full unfinished basement - a blank canvas ready for your personal touch, whether it's a home theater, gym, or additional living space. Relax outdoors in your large fenced-in backyard complete with a spacious deck, perfect for gatherings or quiet evenings. Plus, washer and dryer are included for added convenience. Seller is highly motivated and including all mounted TVs.
Property Features
Property Type: Residential - Single Family
Basement: Yes
Basement: Unfinished, Full
Cooling: Central Air
Garage: 2
Heating: Gas
Home Style: Ranch
Lot Size: 0.27 Acres
Taxes: $1,008
Year Built: 2024
Amenities
Walk-In Closet(s)
Open Floorplan
Dining Combo
Feature Descriptions
Additional rooms: Mud Room
Appliances: Range, Microwave, Dishwasher, Refrigerator, Washer, Dryer
Association Includes: None
Exterior: Vinyl Siding, Brick
Laundry: Main Level, Gas Dryer Hookup
Lot Dimensions: 130X90
Other Equipment: CO Detectors, Sump Pump, Water Heater-Gas
Parcel#: 010420308033
Parking: Concrete, Garage Door Opener, Yes, Garage Owned, Attached, Garage
Sewer: Public Sewer
Total Rooms: 6
Township: Yellowhead
Water: Public
Room Sizes
Mud Room: 12X7
Bedroom 2: 12X11
Bedroom 3: 12X11
Dining Room: 14X12
Kitchen: 14X12
Laundry: 9X7
Living Room: 27X14
Primary Bedroom: 14X13
Local Schools
School District: District 6
Listed By / Shown By
Listed By
Agency Name: Unlimited Realty
Agency Phone: 708-705-9750
Shown By
Agency Title: Gambino Realtors
Agency Phone: 815-282-2222

Estimate Your Payment
Estimated Payment
$ 1,993.42 per month $1,794.21 Principal & Interest $84.00 Property Tax $115.21 Homeowner's Insurance
411 E Butler Avenue | MLS# 12630153
This single family home located at 411 E Butler Avenue, Grant Park, IL 60940 is currently listed for sale with an asking price of $395,000. This property was built in 2024 and has 3 bedrooms and 2 full baths with 1720 sq. ft. E Butler Avenue is located within the District 6 school district. Search Grant Park real estate on www.gogambino.com today.