
BEDS3
BATHS2 full 1 partial
SQUARE FEET1,900
MLS#12698025
STATUSNew
PROPERTY TYPEResidential - Townhouse
SUBDIVISIONHarmony Village
SCHOOLDistrict 214
Property Description
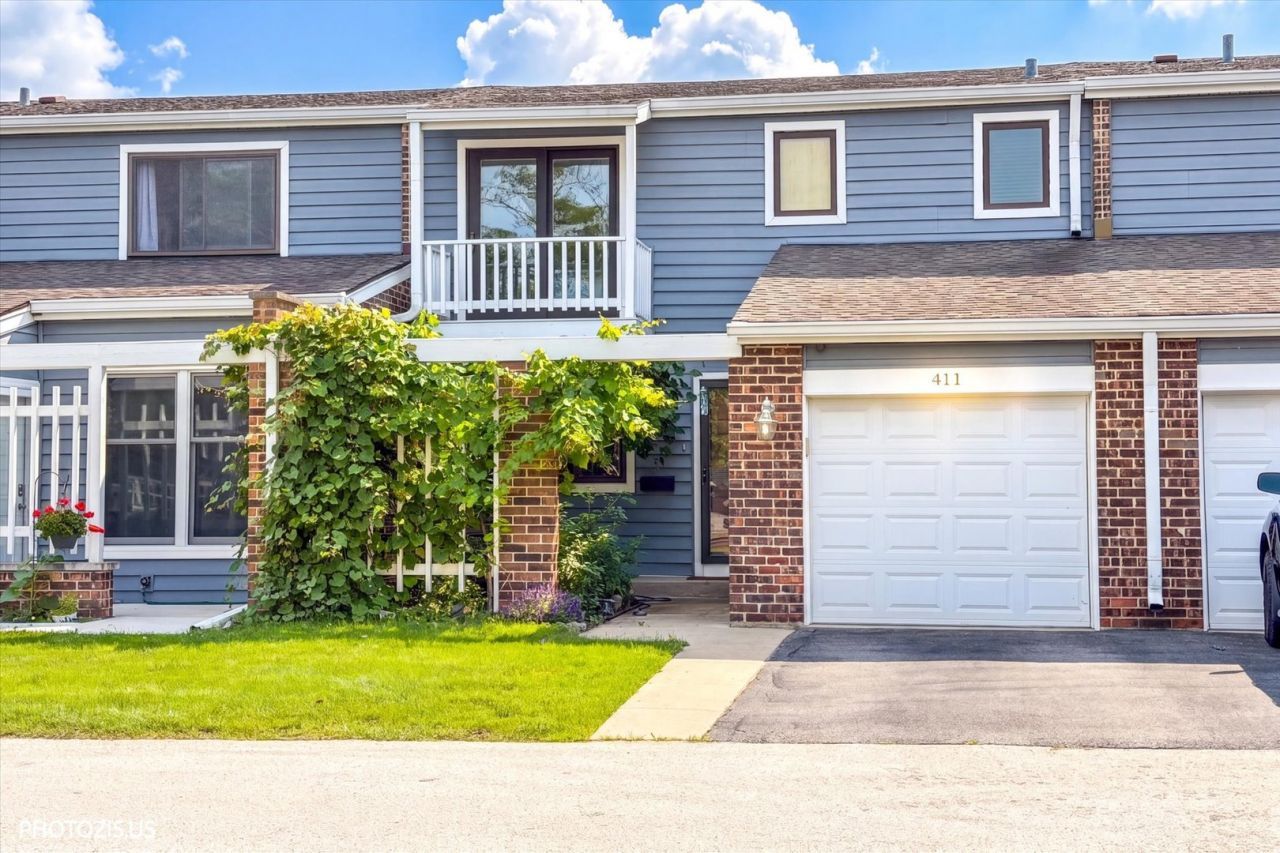
Welcome to Our Beautifully Updated Townhome in Sought-After Harmony Village! One of the Largest Floor Plans in the Community! This Spacious Home Offers 3 Bedrooms, 2.1 Bathrooms, and a Full Finished Basement Providing Plenty of Additional Living Space. Bright and Open Layout with Large Living Room, Separate Dining Room, and Spacious Kitchen with Eat-In Area. The Primary Suite Features a Private Balcony, Perfect for Morning Coffee or Evening Relaxation. Step Outside to a Huge Deck and Generous Backyard Ideal for Entertaining Family and Friends. Numerous Improvements Include New Windows, New Exterior Doors, Energy-Efficient Furnace and HVAC System, New Hot Water Heater, New Siding, Updated Bathrooms with Double-Sink Vanities, Beautiful Birch Hardwood Flooring, and New Washer and Dryer. Attached Garage with Extra-Long Driveway. Located on a Quiet Cul-de-Sac with Open Green Space Right Outside Your Door. Enjoy the Community Swimming Pool and Well-Maintained Grounds. Excellent Location Near Parks, Shopping, Dining, and Transportation. Investor Friendly Community with Rentals Allowed. A Great Place to Call Home or an Excellent Investment Opportunity!
Property Features
Property Type: Residential - Townhouse
Basement: Yes
Basement: Finished, Full
Cooling: Central Air
Garage: 1
Heating: Natural Gas
Lot Size: COMMON
Roof Type: Asphalt
Stories: 2.0
Taxes: $6,490
Year Built: 1974
Feature Descriptions
Additional rooms: Family Room, Foyer, Storage, Balcony/Porch/Lanai
Appliances: Range, Microwave, Dishwasher, Refrigerator, Stainless Steel Appliance(s)
Association Includes: Insurance, Pool, Exterior Maintenance, Lawn Care, Scavenger, Snow Removal
Bath Features: Double Sink
Dining Room: L-shaped
Exterior: Vinyl Siding, Brick
HOA Fee: 351/ Monthly
Lot Dimensions: COMMON
Parcel#: 03123021100000
Parking: Asphalt, Garage Door Opener, Yes, Attached, Garage
Pet Allowed: Cats OK, Dogs OK
Sewer: Public Sewer
Total Rooms: 8
Township: Wheeling
Water: Lake Michigan
Room Sizes
Family Room - Down: 20X13
Foyer: 5X6
Storage: 08X03
Balcony/Porch/Lanai: 6X4
Bedroom 2: 14X13
Bedroom 3: 13X12
Dining Room: 10X09
Family Room: 12X10
Kitchen: 10X09
Laundry: 09X08
Living Room: 17X15
Primary Bedroom: 17X15
Local Schools
School District: District 214
Listed By / Shown By
Listed By
Agency Name: Realta Real Estate
Agency Phone: 847-215-5555
Shown By
Agency Title: Gambino Realtors
Agency Phone: 815-282-2222

Estimate Your Payment
Estimated Payment
$ 2,450.25 per month $1,794.21 Principal & Interest $540.83 Property Tax $115.21 Homeowner's Insurance
411 Hickory Drive , Unit 411 | MLS# 12698025
This townhouse located at 411 Hickory Drive , Unit 411, Wheeling, IL 60090 is currently listed for sale with an asking price of $395,000. This property was built in 1974 and has 3 bedrooms and 2 full and 1 partial baths with 1900 sq. ft. Hickory Drive , Unit 411 is located in the Harmony Village subdivision within the District 214 school district. Search Harmony Village real estate on www.gogambino.com today.