
BEDS2
BATHS1 full
SQUARE FEET2,043
MLS#12692406
STATUSPending
PROPERTY TYPEResidential - Single Family
SUBDIVISIONNot Applicable
SCHOOLDistrict 90
Property Description
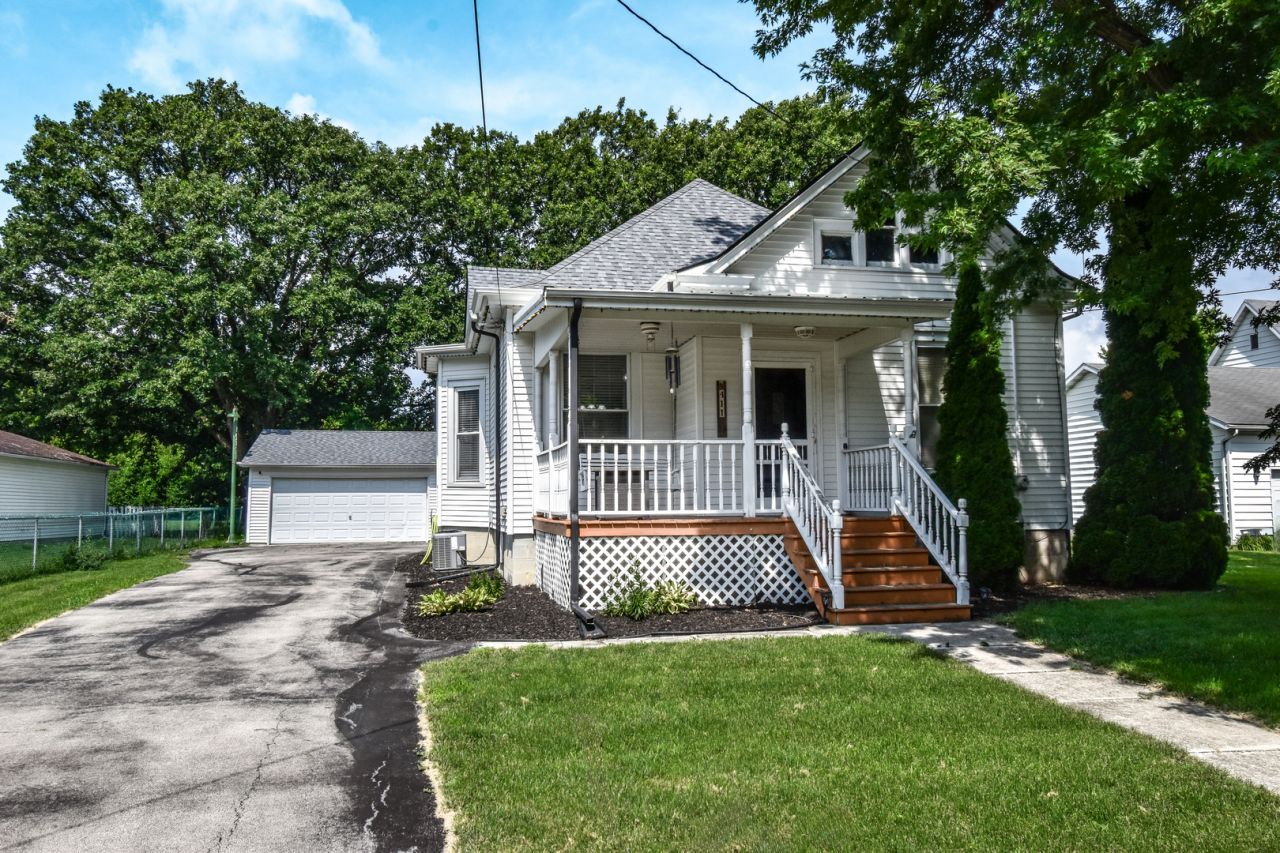
This property is a dream for garage enthusiasts! It features both a three-car garage and a two-car garage. One of the garages is equipped with a heater and offers excellent lighting, providing plenty of options for use. The charming home has undergone numerous updates, including a new roof for the house and both garages in 2026, as well as new kitchen countertops. The dining room, living room, kitchen, and one bedroom have all received new flooring. New Furnace in 2025. Inside the home, you'll find two bedrooms and one large bathroom with a stand-up shower and a separate tub. The basement is spotless and was completely renovated in 2024, with a new foundation and a concrete floor. Also in 2024, all-new wiring was completed, including a new fuse box. With one new feature after another, this home is a MUST SEE!
Property Features
Property Type: Residential - Single Family
Basement: Unfinished, Block, Concrete, Storage Space, Partial
Basement: Yes
Cooling: Central Air
Garage: 5
Heating: Natural Gas
Home Style: Bungalow
Lot Size: 0.23 Acres
Roof Type: Asphalt
Taxes: $3,463
Year Built: 1914
Amenities
1st Floor Bedroom
1st Floor Full Bath
Feature Descriptions
Additional rooms: No additional rooms
Additional Structures: Second Garage
Association Includes: None
Bath Features: Separate Shower
Exterior: Vinyl Siding
Laundry: Main Level
Lot Dimensions: 74.25X132
Parcel#: 101003352046
Parking: Asphalt, Garage Door Opener, Heated Garage, Garage, Yes, Garage Owned, Detached
Sewer: Public Sewer
Total Rooms: 5
Township: Odell
Water: Public
Room Sizes
Bedroom 2: 11X12
Dining Room: 12X13
Kitchen: 10X15
Laundry: 12X11
Living Room: 14X16
Primary Bedroom: 11X13
Local Schools
High School: Pontiac High School
Middle School: Odell Grade School
Elementary School: Odell Grade School
School District: District 90
Listed By / Shown By
Listed By
Agency Name: Joan Bullard Realty, Inc.
Agency Phone: 815-998-1000
Shown By
Agency Title: Gambino Realtors
Agency Phone: 815-282-2222

Estimate Your Payment
Estimated Payment
$ 1,170.78 per month $828.97 Principal & Interest $288.58 Property Tax $53.23 Homeowner's Insurance
411 N Spencer Street | MLS# 12692406
This single family home located at 411 N Spencer Street, Odell, IL 60460 is currently listed for sale with an asking price of $182,500. This property was built in 1914 and has 2 bedrooms and 1 full baths with 2043 sq. ft. N Spencer Street is located in the Not Applicable subdivision within the District 90 school district. Search Not Applicable real estate on www.gogambino.com today.