
BEDS4
BATHS3 full 1 partial
SQUARE FEET2,645
MLS#12748502
STATUSContingent
PROPERTY TYPEResidential - Townhouse
SUBDIVISIONThe Gables of Hinsdale
SCHOOLDistrict 86
Property Description
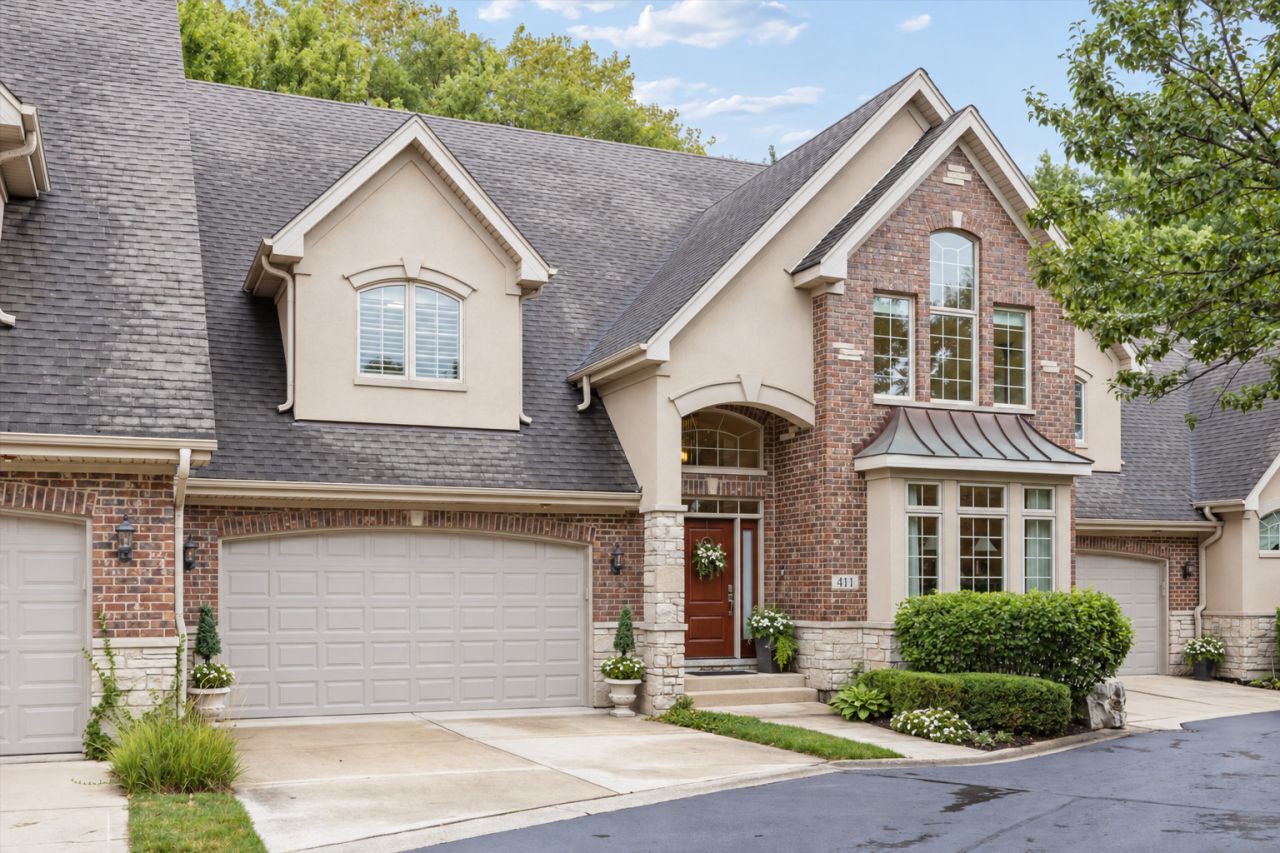
Thoughtfully positioned to embrace its beautiful surroundings, 411 Skipping Stone enjoys a true sense of retreat and a peaceful setting that feels worlds away, yet remains close to everything Hinsdale has to offer. Inside, impressive ceiling heights ranging from nine feet to a dramatic two stories create an open, airy atmosphere filled with natural light. The beautifully designed main level features hardwood floors, a fireplace, private office, formal dining room, spacious family room, and a timeless white kitchen with an adjoining breakfast room and walk-in pantry. A dedicated laundry room, mudroom, and attached two-car garage bring ease and functionality to everyday living. Upstairs, four generously sized bedrooms provide exceptional space and flexibility. The finished lower level extends the living space even further, offering abundant room for entertaining, recreation, fitness, a home office, or overnight guests. Impeccably maintained and exceptionally clean, this home offers effortless, move-in-ready living in one of Hinsdale's most distinctive and intimate communities. Beautifully appointed and wonderfully private, 411 Skipping Stone presents a rare opportunity to enjoy the ease of townhome living without sacrificing the space, privacy, or location.
Property Features
Property Type: Residential - Townhouse
Basement: Yes
Basement: Finished, Full
Cooling: Central Air
Fireplaces: 1
Garage: 2
Heating: Natural Gas, Forced Air
Lot Size: COMMON
Stories: 2.0
Taxes: $14,903
Year Built: 2005
Amenities
Cathedral Ceiling(s)
Walk-In Closet(s)
Quartz Counters
Feature Descriptions
Additional rooms: Breakfast Room, Foyer, Utility Room-Lower Level, Recreation Room, Office, Pantry
Appliances: Double Oven, Microwave, Dishwasher, Refrigerator, Freezer, Disposal, Cooktop, Range Hood, Humidifier
Association Includes: Insurance, Exterior Maintenance, Lawn Care, Snow Removal, Other
Bath Features: Whirlpool, Separate Shower, Double Sink
Dining Room: Separate
Exterior: Brick, Stone
Fireplace: Gas Log, Masonry
Fireplace Location(s): Family Room
HOA Fee: 600/ Monthly
Laundry: Main Level, Sink
Lot Dimensions: COMMON
Other Equipment: Central Vacuum, Security System, Fire Sprinklers, Sump Pump, Sprinkler-Lawn, Backup Sump Pump;, Radon Mitigation System, Generator, Multiple Water Heaters
Parcel#: 0913109005
Parking: Concrete, Yes, Garage Owned, Attached, Garage
Pet Allowed: Cats OK, Dogs OK
Security: yes
Sewer: Public Sewer
Total Rooms: 10
Township: Downers Grove
Water: Lake Michigan, Public
Room Sizes
Breakfast Room: 10X09
Foyer: 17X08
Recreation Room: 26X39
Office: 13X09
Pantry: 06X05
Bedroom 2: 13X09
Bedroom 3: 13X14
Bedroom 4: 14X16
Dining Room: 12X16
Family Room: 23X23
Kitchen: 13X12
Laundry: 15X07
Primary Bedroom: 13X15
Local Schools
High School: Hinsdale Central High School
Middle School: Hinsdale Middle School
Elementary School: Elm Elementary School
School District: District 86
Listed By / Shown By
Listed By
Agency Name: @properties Christie's International Real Estate
Agency Phone: 630-230-0500
Shown By
Agency Title: Gambino Realtors
Agency Phone: 815-282-2222

Estimate Your Payment
Estimated Payment
$ 6,071.06 per month $4,537.77 Principal & Interest $1,241.92 Property Tax $291.38 Homeowner's Insurance
411 Skipping Stone Lane, Unit 411 | MLS# 12748502
This townhouse located at 411 Skipping Stone Lane, Unit 411, Hinsdale, IL 60521 is currently listed for sale with an asking price of $999,000. This property was built in 2005 and has 4 bedrooms and 3 full and 1 partial baths with 2645 sq. ft. Skipping Stone Lane, Unit 411 is located in the The Gables of Hinsdale subdivision within the District 86 school district. Search The Gables Of Hinsdale real estate on www.gogambino.com today.