
BEDS3
BATHS1 full 1 partial
SQUARE FEET1,008
MLS#12807131
STATUSNew
PROPERTY TYPEResidential - Single Family
SCHOOLDistrict 201
Property Description
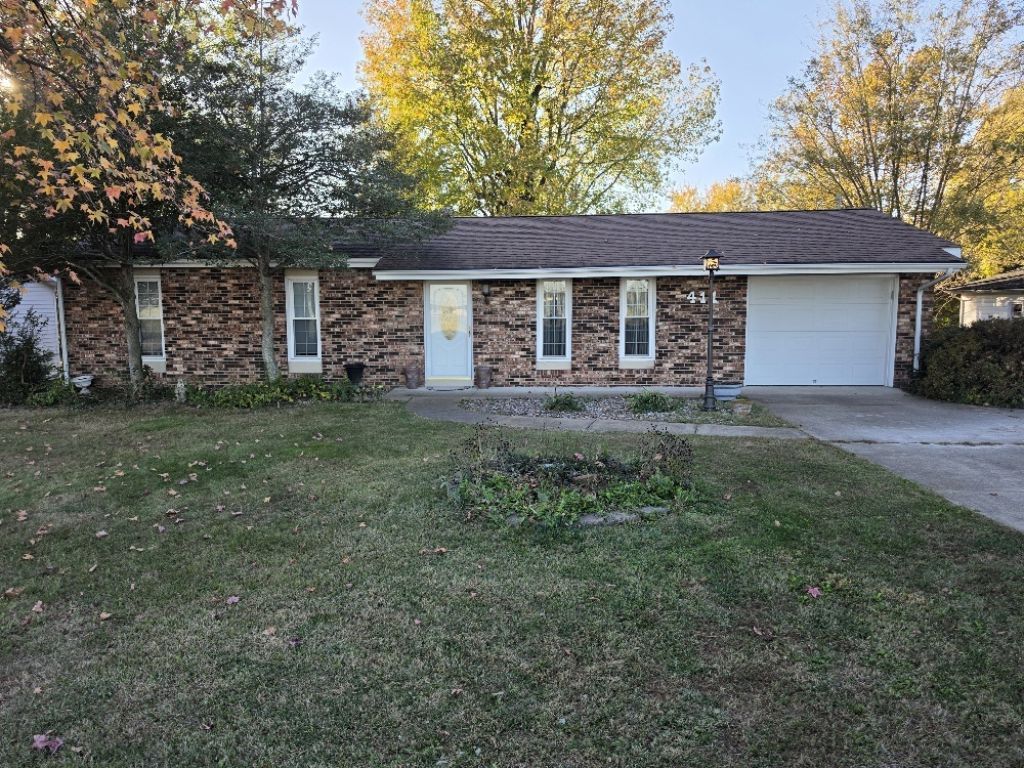
Welcome home to this lovely 3-bedroom, 2-bath home located in the sought-after Summersville School District! This inviting home offers a comfortable layout with a spacious living room, kitchen and dining combination, and a convenient laundry closet. The primary bedroom features a private half bath, while two additional bedrooms share an updated full bathroom complete with a walk-in shower. You'll appreciate the added touches, including an updated kitchen ceiling and crown molding. Step outside through the French doors to a large covered patio, perfect for relaxing or entertaining. The brick and vinyl exterior offers great curb appeal, complemented by beautiful landscaping and mature shade trees in the spacious backyard. The partially fenced yard also features a large storage shed, providing plenty of room for outdoor enjoyment and extra storage. A canopy over the front porch provides the perfect spot to enjoy a front-row seat to the annual 4th of July fireworks! Additional features include a one-car attached garage and a convenient location close to shopping, dining, and other amenities. Plus, with a fire station located right in the subdivision, you can enjoy an added sense of peace of mind. This charming home is ready to welcome its next owners!
Property Features
Property Type: Residential - Single Family
Basement: Crawl Space
Cooling: Central Air
Garage: 1
Heating: Gas, Forced Air
Home Style: Ranch
Lot Size: 0.28 Acres
Roof Type: Asphalt
Stories: 1.0
Taxes: $1,987
Year Built: 1970
Feature Descriptions
Additional rooms: No additional rooms
Association Includes: None
Exterior: Vinyl Siding, Brick
Lot Dimensions: 166 x 74
Parcel#: 0727155004
Parking: Yes, Attached, Garage
Sewer: Public Sewer
Total Rooms: 6
Water: Public
Room Sizes
Bedroom 2: 12X9
Bedroom 3: 12X9
Dining Room: COMBO
Kitchen: 18X12
Laundry: 5X12
Living Room: 20X12
Primary Bedroom: 13X12
Local Schools
Middle School: Summersville Grade School
Elementary School: Summersville Grade School
School District: District 201
Listed By / Shown By
Listed By
Agency Name: Keller Williams Pinnacle - MTV
Agency Phone: 618-226-6447
Shown By
Agency Title: Gambino Realtors
Agency Phone: 815-282-2222

Estimate Your Payment
Estimated Payment
$ 1,009.11 per month $792.63 Principal & Interest $165.58 Property Tax $50.90 Homeowner's Insurance
411 Stinson Drive | MLS# 12807131
This single family home located at 411 Stinson Drive, Mount Vernon, IL 62864 is currently listed for sale with an asking price of $174,500. This property was built in 1970 and has 3 bedrooms and 1 full and 1 partial baths with 1008 sq. ft. Stinson Drive is located within the District 201 school district. Search Mount Vernon real estate on www.gogambino.com today.