
BEDS2
BATHS2 full
MLS#12697307
STATUSNew
PROPERTY TYPERental - Condominium
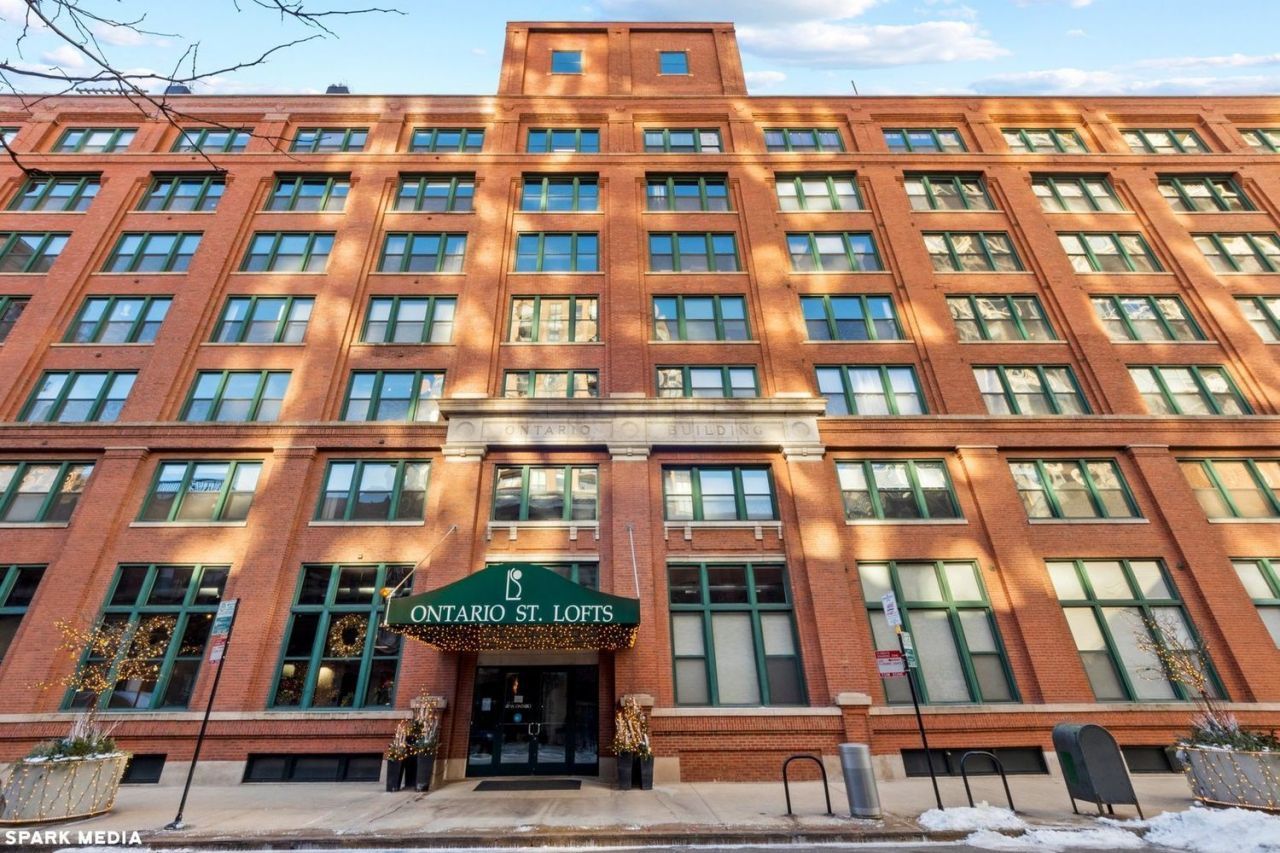
SUBDIVISIONOntario Street Lofts
SCHOOLDistrict 299
Property Description
Beautiful and Spacious 2BED/2BATH unit in brick/concrete artistic loft building in Prime River North location!!Well maintained and beautiful hard floor throughout the living room with a cozy fireplace. Open concept living/dining area and natural light flooding from windows with 10' Timber ceilings. The unit features Large master bedroom with a 6' x 8' walk -through closet and En-suite bathroom. Stainless steel appliances,42'' Cabinets, Breakfast bar and wash/dryer in the unit. A ton of storage space in the unit in addition to a 4' x 5' storage locker, Basic Cable and Internet and heated garage parking are also included in the rent!! The building offers 24 hours security/door person, Luxer One package room, fully equipped Exercise Room, Yoga/Pilates Studio, Bike Room, and Rooftop Deck to enjoy the Chicago landscape. Easy access to 90/94, Trains and Fine restaurants around. Schedule a viewing of this fantastic unit in the desirable location to call your NEW HOME!!
Property Features
Property Type: Rental - Condominium
Basement: None
Cooling: Central Air
Fireplaces: 1
Garage: 1
Heating: Natural Gas, Forced Air
Lot Size: COMMON
Roof Type: Rubber
Stories: 7.0
Year Built: 1910
Amenities
Storage
Feature Descriptions
Additional rooms: Walk In Closet
Appliances: Range, Microwave, Dishwasher, Refrigerator, Washer, Dryer, Disposal, Stainless Steel Appliance(s)
Association Amenities: Bike Room/Bike Trails, Door Person, Elevator in Residence, Exercise Room, Storage, On Site Manager/Engineer, Sundeck, Receiving Room, Security Door Lock(s), Service Elevator(s), Valet/Cleaner
Dining Room: Combined w/ LivRm
Exterior: Brick
Fireplace Location(s): Living Room
Laundry: Washer Hookup
Lot Dimensions: COMMON
Parking: Yes, Garage Owned, Attached, Garage
Pet Allowed: Additional Pet Rent, Cats OK, Deposit Required, Dogs OK, Neutered and/or Declawed Only, Number Limit, Size Limit
Rent Includes: Cable TV, Water, Parking, Scavenger, Doorman, Exterior Maintenance, Lawn Care, Storage Lockers, Snow Removal, Internet, Wi-Fi
Sewer: Public Sewer
Total Rooms: 5
Township: North Chicago
Water: Lake Michigan, Public
Room Sizes
Walk In Closet: 6X8
Bedroom 2: 10X10
Dining Room: 10X12
Kitchen: 8X9
Laundry: 3X5
Living Room: 13X14
Primary Bedroom: 11X14
Local Schools
Elementary School: Ogden International
School District: District 299
Listed By / Shown By
Listed By
Agency Name: Compass
Agency Phone: 773-482-1917
Shown By
Agency Title: Gambino Realtors
Agency Phone: 815-282-2222

411 W Ontario Street , Unit 405 | MLS# 12697307
This property located at 411 W Ontario Street , Unit 405, Chicago, IL 60654 is currently listed for rent with an asking price of $3,600 / Monthly. W Ontario Street , Unit 405 is located within the District 299 school district. Search Chicago real estate on www.gogambino.com today.