
BEDS4
BATHS3 full
SQUARE FEET2,536
MLS#A12037631
STATUSActive
PROPERTY TYPEResidential - Single Family
SUBDIVISIONSECTORS 9 AND 10-PARCEL H
Property Description
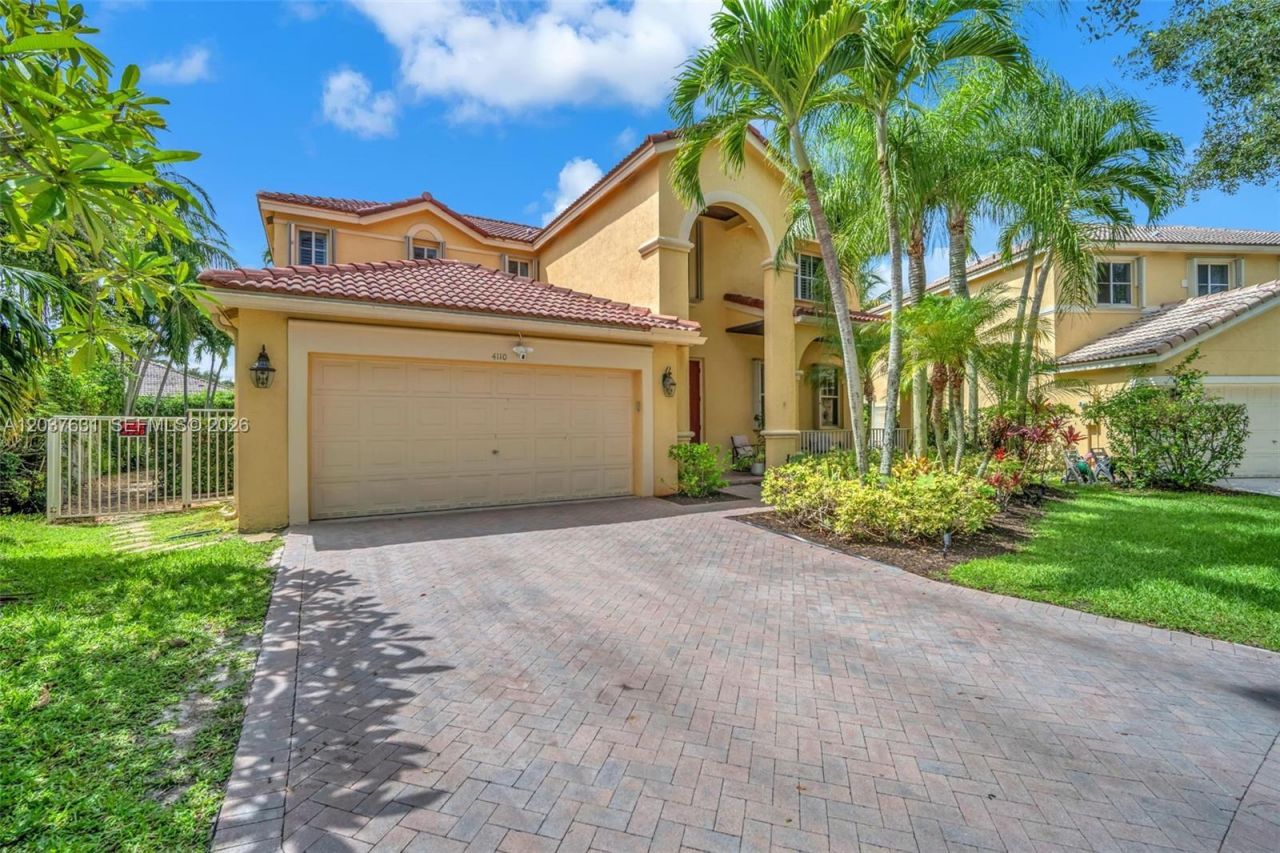
Experience refined South Florida living in this beautifully appointed 4-bedroom + loft (convertible to a 5th bedroom), 3-bath pool home. A grand entry with soaring volume ceilings opens to elegant formal living and dining rooms, while neutral designer finishes, tile and wood-look flooring, and a spacious family room create an inviting atmosphere for everyday living and entertaining. The remodeled gourmet kitchen features 42-inch wood cabinetry, quartz countertops, stainless-steel appliances, a breakfast bar, and a walk-in pantry. A first-floor bedroom, full bath, and laundry room with washer and dryer offer flexibility for guests or multigenerational living. Upstairs, the luxurious primary suite boasts custom walk-in closets and a spa-inspired bath with dual vanities, a soaking tub, frameless glass shower, and porcelain tile. All secondary bedrooms include custom built-in closets. Step outside to your private oasis featuring a screened, heated saltwater pool, covered patio, lush landscaping, and a fully fenced backyard. Additional highlights include newer dual-zone A/C systems and accordion hurricane shutters. Located in a prestigious 24-hour manned gated community with a clubhouse, resort-style pool, childrens splash pad, playground, BBQ pavilion, tiki huts, sports fields, and more. AAA schools zone.
Property Features
Property Type: Residential - Single Family
Cooling: Ceiling Fan(s), Central Air, Electric
Fenced: Yes
Garage: 2
Heating: Central, Electric
Home Style: Detached, Two Story
Lot Size: 0.19 Acres
Roof Type: Bahama
Taxes: $14,010
Year Built: 1999
Amenities
First Floor Entry
Closet Cabinetry
Pantry
Split Bedroom
Volume Ceilings
Walk-In Closet(s)
Den/Library/Office
Utility Room/Laundry
Feature Descriptions
Appliances: Dishwasher, Disposal, Dryer, Electric Range, Electric Water Heater, Ice Maker, Microwave, Refrigerator, Self Cleaning Oven, Wall Oven, Washer
Community Features: Additional Amenities, Clubhouse, Pool, Tennis Court(s), Gated Community, Pickleball, Picnic Area, Sidewalks, Street Lights
Crops Included Y/N: No
Directions: googleMap
Exterior: CBS Construction
Fencimg: Fenced
Flooring: Ceramic Floor, Wood
HOA Fee: 510/ Quarterly
Home Warranty Y/N: No
Laundry: Utility Room/Laundry
Lease Considered Y/N: No
Listing Terms: All Cash, Conventional, FHA
Lot: 1/4 To Less Than 1/2 Acre Lot
Other Equipment: Automatic Garage Door Opener
Parcel#: 504030070990
Parking: Driveway, Paver Block, No Trucks/Trailers
Parking Notes: Driveway, Paver Block, No Trucks/Trailers
Patio/Porch: Open Porch, Patio
Pool: In Ground, Fenced, Gunite, Heated, Screen Enclosure
Property Attached Y/N: No
Property Sub-Type: Single Family Residence
Security: Smoke Detector
Sewer: Public Sewer
Special View Info: Garden, Pool
Swimming Pool: Yes
Water: Municipal Water
Window: Complete Accordian Shutters, Hurricane Shutters, Blinds, Plantation Shutters
Local Schools
High School: Cypress Bay
Middle School: Falcon Cove
Elementary School: Everglades
Listed By / Shown By
Listed By
Agency Name: The Keyes Company
Shown By
Agency Title: Gambino Realtors
Agency Phone: 815-282-2222

Estimate Your Payment
Estimated Payment
$ 7,089.12 per month $5,564.33 Principal & Interest $1,167.50 Property Tax $357.29 Homeowner's Insurance
4110 Laurel Ridge Cir | MLS# A12037631
This single family home located at 4110 Laurel Ridge Cir, Weston, FL 33331 is currently listed for sale with an asking price of $1,225,000. This property was built in 1999 and has 4 bedrooms and 3 full baths with 2536 sq. ft. Laurel Ridge Cir is located in the SECTORS 9 AND 10-PARCEL H subdivision. Search SECTORS 9 AND 10-PARCEL H real estate on www.gogambino.com today.