
BEDS3
BATHS1 full 1 partial
SQUARE FEET1,320
MLS#12764163
STATUSNew
PROPERTY TYPEResidential - Townhouse
SCHOOLDistrict 121
Property Description
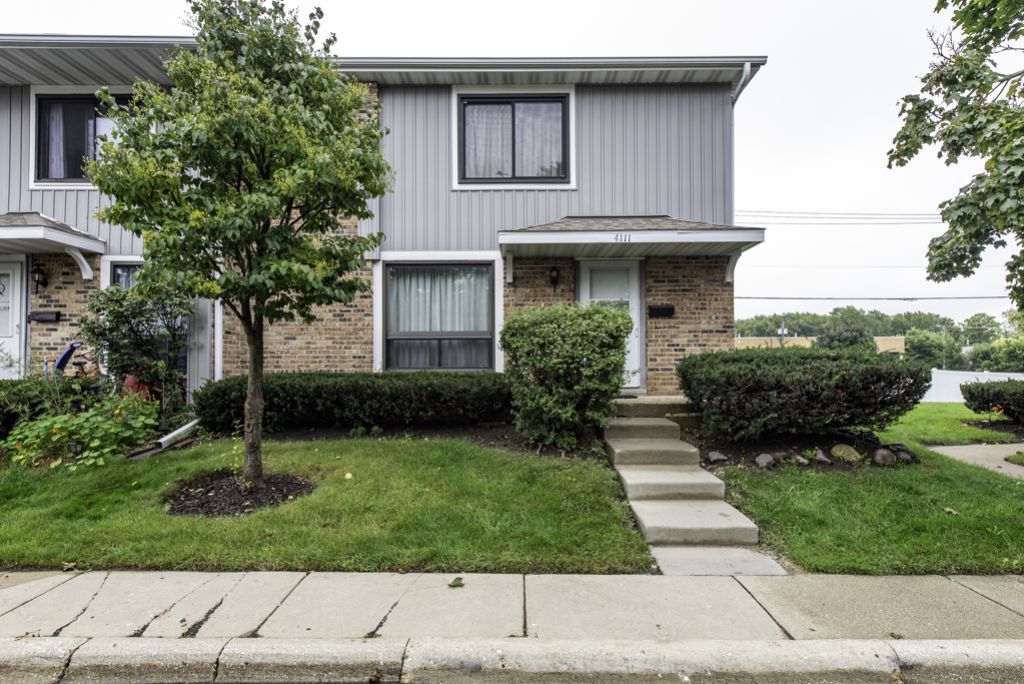
Welcome to 4111 Brentwood Ln, Waukegan, in Continental Village. This spacious end unit townhome offers three bedrooms, a bath and a half, separate dining room, and a full basement. If you've been waiting for the opportunity to buy an affordable home within the desirable Gurnee School District #56, this is it. It does need updating, but if you are a visionary and aren't afraid of rolling up your sleeves, you can build sweat equity! Major recent upgrades include: roof, siding, gutters - 2022; windows - 2024; back concrete patio - 2025. This subdivision is like a hidden gem that also includes a playground, pool, clubhouse, and two assigned parking spaces. It is conveniently located to shopping, restaurants, and major roads. Sold AS-IS but don't let this one get away - so much potential at a great price!
Property Features
Property Type: Residential - Townhouse
Basement: Yes
Basement: Unfinished, Full
Cooling: Central Air
Heating: Natural Gas
Roof Type: Asphalt
Stories: 2.0
Taxes: $5,580
Year Built: 1976
Amenities
Separate Dining Room
Feature Descriptions
Additional rooms: No additional rooms
Appliances: Range, Refrigerator, Washer, Dryer
Association Amenities: Park, Pool, Clubhouse, School Bus
Association Includes: Insurance, Clubhouse, Pool, Exterior Maintenance, Lawn Care, Snow Removal
Bath Features: Double Sink
Dining Room: Separate
Exterior: Vinyl Siding, Brick
HOA Fee: 275/ Monthly
Laundry: Washer Hookup, In Unit, Sink
Other Equipment: Sump Pump, Water Heater-Gas
Parcel#: 07112010060000
Parking: Assigned, Guest, Yes, Owned
Pet Allowed: Cats OK, Dogs OK
Sewer: Public Sewer
Total Rooms: 6
Township: Warren
Water: Public
Room Sizes
Bedroom 2: 10X15
Bedroom 3: 10X11
Dining Room: 10X15
Kitchen: 10X11
Living Room: 18X13
Primary Bedroom: 15X11
Local Schools
High School: Warren Township High School
School District: District 121
Listed By / Shown By
Listed By
Agency Name: RE/MAX Plaza
Agency Phone: 847-596-6100
Shown By
Agency Title: Gambino Realtors
Agency Phone: 815-282-2222

Estimate Your Payment
Estimated Payment
$ 1,325.45 per month $808.53 Principal & Interest $465.00 Property Tax $51.92 Homeowner's Insurance
4111 Brentwood Lane | MLS# 12764163
This townhouse located at 4111 Brentwood Lane, Waukegan, IL 60087 is currently listed for sale with an asking price of $178,000. This property was built in 1976 and has 3 bedrooms and 1 full and 1 partial baths with 1320 sq. ft. Brentwood Lane is located within the District 121 school district. Search Waukegan real estate on www.gogambino.com today.