
BEDS2
BATHS1 full 1 partial
SQUARE FEET1,528
MLS#12706310
STATUSNew
PROPERTY TYPEResidential - Townhouse
SCHOOLDistrict 201
Property Description
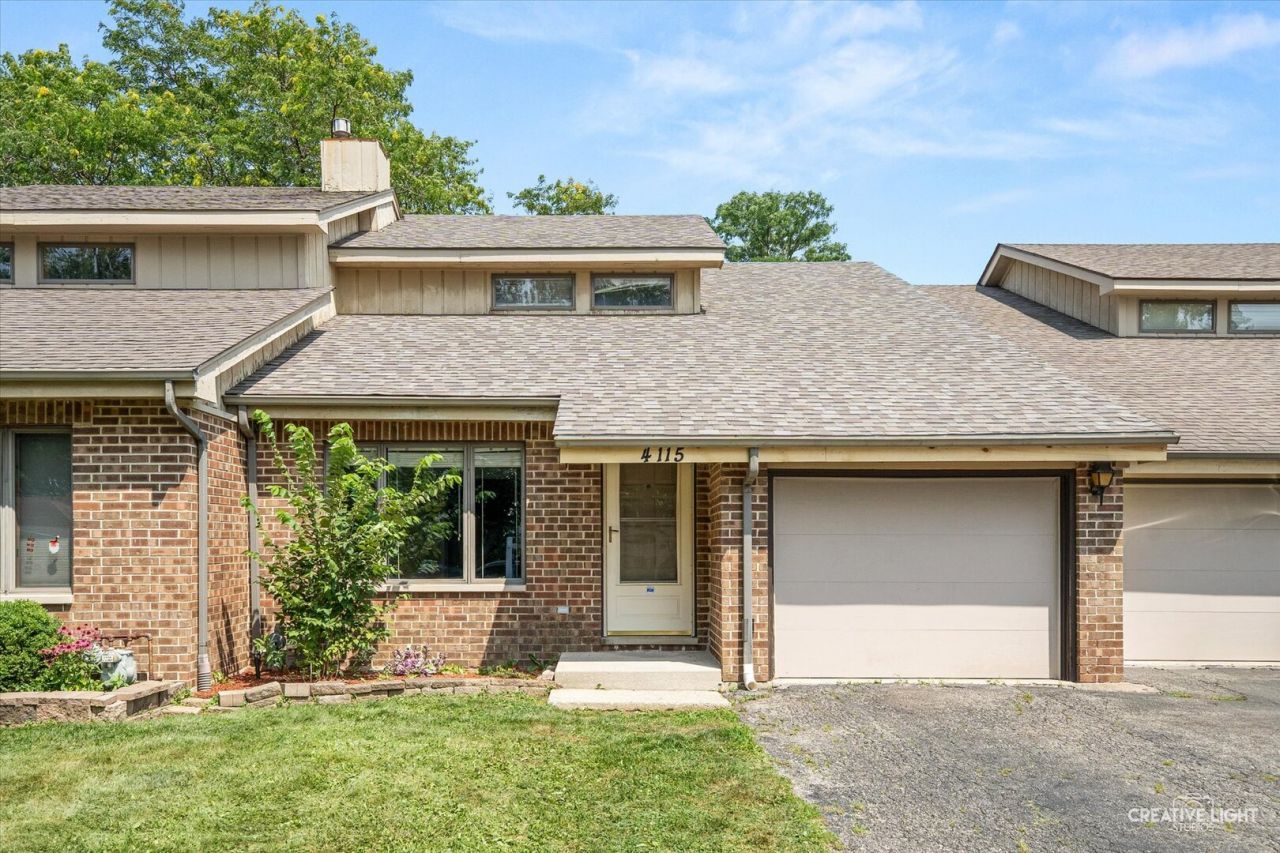
COMPLETELY REMODELED FROM TOP TO BOTTOM! This stunning two-story townhome is truly move-in ready and offers NO MONTHLY HOA ASSESSMENT! EVERYTHING IS NEW, including a BRAND-NEW ROOF, BRAND-NEW WATER HEATER, BRAND-NEW LUXURY VINYL PLANK FLOORING THROUGHOUT THE MAIN LEVEL, BRAND-NEW CARPET THROUGHOUT THE SECOND LEVEL, FRESH INTERIOR PAINT, BRAND-NEW KITCHEN CABINETS, BRAND-NEW COUNTERTOPS, AND A FULL SUITE OF BRAND-NEW STAINLESS STEEL APPLIANCES. The open-concept floor plan offers approximately 1,528 square feet of living space with soaring vaulted ceilings that fill the home with natural light. Upstairs you'll find two spacious bedrooms plus a versatile loft that's perfect for a home office, reading nook, or flex space. Enjoy the privacy of a backyard that backs directly to a park, along with the rare benefit of owning the land beneath your home. A 4-foot-deep concrete crawl space spanning the entire home provides exceptional storage. Conveniently located on the north side of town with quick access to shopping, dining, and I-88, this beautifully renovated home offers the perfect combination of modern updates, low-maintenance living, and an unbeatable location.
Property Features
Property Type: Residential - Townhouse
Basement: Crawl Space
Cooling: Central Air
Garage: 1
Heating: Natural Gas, Forced Air
Lot Size: 0.10 Acres
Roof Type: Asphalt
Stories: 2.0
Taxes: $5,156
Year Built: 1986
Amenities
Cathedral Ceiling(s)
Storage
Feature Descriptions
Additional rooms: Loft
Appliances: Range, Dishwasher, Refrigerator, Washer, Dryer, Disposal
Association Amenities: None
Association Includes: None
Dining Room: Combined w/ FamRm
Exterior: Brick, Cedar
Laundry: Washer Hookup
Lot Dimensions: 28X150
Other Equipment: CO Detectors, Ceiling Fan(s), Sump Pump, Radon Mitigation System
Parcel#: 0904216015
Parking: Asphalt, Garage Door Opener, Yes, Attached, Garage
Pet Allowed: Cats OK, Dogs OK
Sewer: Public Sewer
Total Rooms: 7
Township: Downers Grove
Water: Public
Room Sizes
Loft: 12X05
Bedroom 2: 12X11
Dining Room: 11X09
Family Room: 17X10
Kitchen: 11X08
Living Room: 17X13
Primary Bedroom: 17X11
Local Schools
High School: Westmont High School
Middle School: Westmont Junior High School
Elementary School: C E Miller Elementary School
School District: District 201
Listed By / Shown By
Listed By
Agency Name: eXp Realty
Agency Phone: 630-669-6318
Shown By
Agency Title: Gambino Realtors
Agency Phone: 815-282-2222

Estimate Your Payment
Estimated Payment
$ 2,121.56 per month $1,589.81 Principal & Interest $429.67 Property Tax $102.08 Homeowner's Insurance
4115 Liberty Boulevard , Unit 4115 | MLS# 12706310
This townhouse located at 4115 Liberty Boulevard , Unit 4115, Westmont, IL 60559 is currently listed for sale with an asking price of $350,000. This property was built in 1986 and has 2 bedrooms and 1 full and 1 partial baths with 1528 sq. ft. Liberty Boulevard , Unit 4115 is located within the District 201 school district. Search Westmont real estate on www.gogambino.com today.