
BEDS4
BATHS3 full
SQUARE FEET2,166
MLS#12772395
STATUSNew
PROPERTY TYPEResidential - Single Family
SCHOOLDistrict 95
Property Description
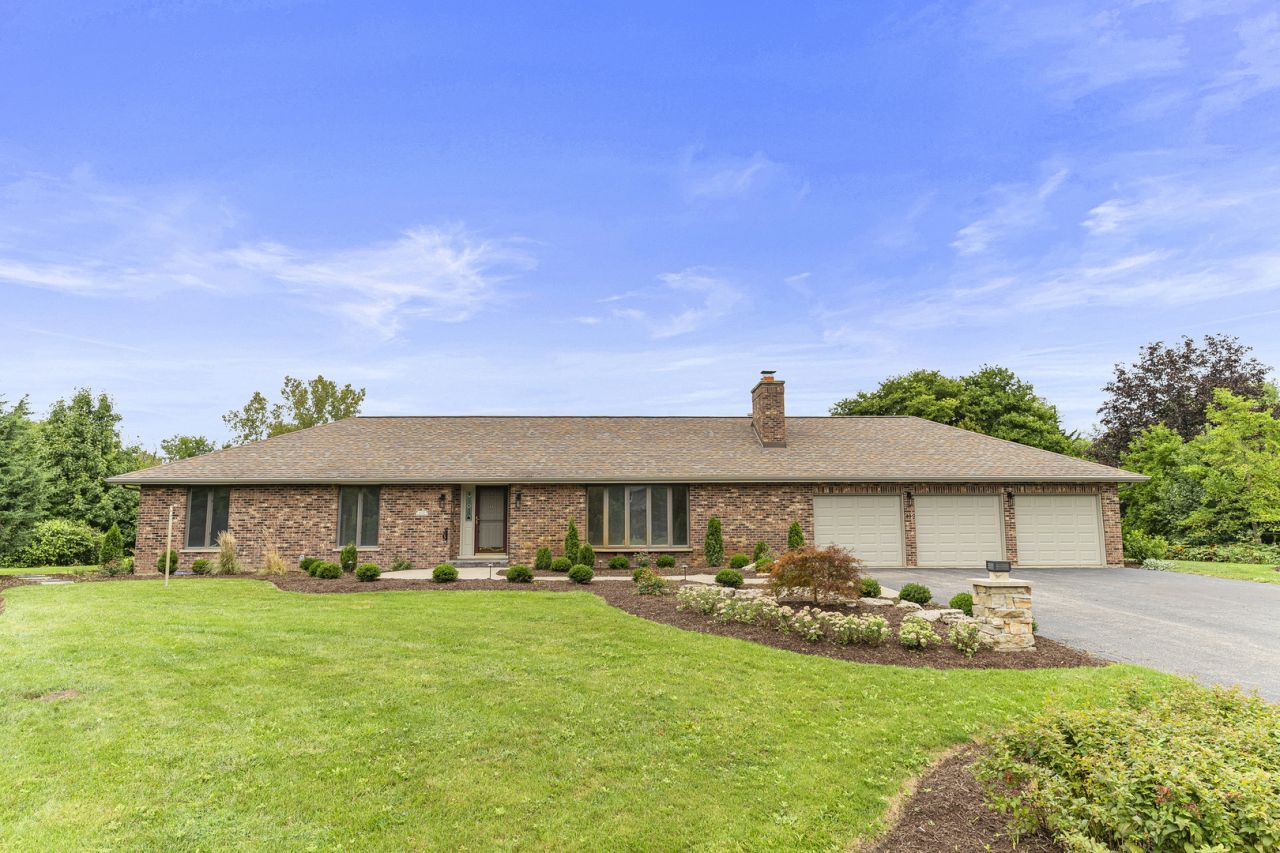
Welcome to 412 Bramble Lane, a beautifully updated all-brick ranch tucked away on a quiet cul-de-sac in desirable Deer Park. Thoughtfully updated with a clean, modern feel throughout, this impressive home offers a spacious and functional layout with over 3,600 square feet of finished living space, a finished basement, expansive outdoor living areas, and an attached three-car garage. Step inside to an expansive, light-filled living room anchored by a dramatic floor-to-ceiling fireplace surround, creating an impressive focal point for the space. Hardwood flooring flows throughout the main level and into the formal dining room, perfect for both everyday living and entertaining. At the heart of the home is the fully updated kitchen, featuring new cabinetry, quartz countertops, high-end stainless steel appliances, recessed lighting, abundant counter and storage space, and a breakfast area for casual dining. Sliding doors open to the expansive deck and screened porch, extending the living space outdoors and providing a great setting for entertaining or relaxing while overlooking the backyard. The main level features three spacious bedrooms, including an oversized primary suite with plenty of room for a separate sitting area and a tray ceiling that adds architectural detail. The suite also includes a large walk-in closet and a beautifully updated, spa-like bath with a Jacuzzi tub, separate shower, double vanity, and skylight. Double doors from the primary suite open directly to the backyard. Two additional bedrooms share an updated full hall bath. A generously sized laundry room with extensive cabinetry and storage adds even more convenience to the main level, along with a central vacuum system throughout the home. The finished basement provides an incredible amount of additional living space with a sprawling recreation room, wet bar, open sitting area, office/gym, additional bedroom, and full bath. A separate utility/wash area with an oversized sink provides added functionality, while the large utility and storage area offers plenty of additional storage space. Outside, enjoy the oversized deck and screened porch, offering multiple spaces for outdoor dining, entertaining, or simply enjoying the surroundings. With its all-brick construction, ranch-style layout, extensive updates, three-car garage, versatile finished basement, and quiet cul-de-sac location, 412 Bramble Lane offers an exceptional combination of space, style, and functionality that's hard to find all in one home.
Property Features
Property Type: Residential - Single Family
Basement: Yes
Basement: Finished, Crawl Space, Full
Cooling: Central Air
Fireplaces: 1
Garage: 3
Heating: Natural Gas, Forced Air
Home Style: Ranch
Lot Size: 1.06 Acres
Roof Type: Asphalt
Taxes: $12,717
Year Built: 1989
Amenities
Vaulted Ceiling(s)
Wet Bar
1st Floor Bedroom
1st Floor Full Bath
Built-in Features
Walk-In Closet(s)
Separate Dining Room
Quartz Counters
Feature Descriptions
Additional rooms: Foyer, Office, Recreation Room, Sitting Room, Utility Room-Lower Level, Walk In Closet, Enclosed Porch, Deck, Mud Room
Additional Structures: Gazebo
Appliances: Range, Microwave, Dishwasher, Refrigerator, Washer, Dryer, Disposal, Stainless Steel Appliance(s), Oven, Water Softener
Association Includes: None
Bath Features: Separate Shower, Double Sink, Full Body Spray Shower, Soaking Tub
Dining Room: Separate
Exterior: Brick
Fireplace: Gas Starter
Fireplace Location(s): Living Room
Laundry: Main Level, In Unit, Laundry Closet, Sink
Lot: Cul-De-Sac, Landscaped
Lot Dimensions: 325x142x262x159x88
Other Equipment: Water-Softener Owned, Central Vacuum, CO Detectors, Ceiling Fan(s), Sump Pump, Water Heater-Gas
Parcel#: 14332040070000
Parking: Asphalt, Garage Door Opener, Yes, Garage Owned, Attached, Garage
Sewer: Septic Tank
Total Rooms: 10
Township: Ela
Water: Well
Room Sizes
Foyer: 23X12
Office: 15X13
Recreation Room: 47X13
Sitting Room: 14X12
Walk In Closet: 12X8
Enclosed Porch: 14X14
Bar/Entertainment: 8X6
Deck: 45X19
Mud Room: 12X13
Bedroom 2: 11X14
Bedroom 3: 11X11
Bedroom 4: 13X13
Dining Room: 13X13
Kitchen: 21X13
Laundry: 11X9
Living Room: 25X15
Primary Bedroom: 15X27
Local Schools
High School: Lake Zurich High School
Middle School: Lake Zurich Middle - S Campus
Elementary School: Isaac Fox Elementary School
School District: District 95
Listed By / Shown By
Listed By
Agency Name: Coldwell Banker Realty
Agency Phone: 847-724-5800
Shown By
Agency Title: Gambino Realtors
Agency Phone: 815-282-2222

Estimate Your Payment
Estimated Payment
$ 4,926.45 per month $3,633.40 Principal & Interest $1,059.75 Property Tax $233.30 Homeowner's Insurance
412 Bramble Lane | MLS# 12772395
This single family home located at 412 Bramble Lane , Deer Park, IL 60010 is currently listed for sale with an asking price of $799,900. This property was built in 1989 and has 4 bedrooms and 3 full baths with 2166 sq. ft. Bramble Lane is located within the District 95 school district. Search Deer Park real estate on www.gogambino.com today.