
BEDS4
BATHS3 full 1 partial
SQUARE FEET2,748
MLS#12752416
STATUSNew
PROPERTY TYPEResidential - Single Family
SUBDIVISIONDeerpath Trails
SCHOOLDistrict 308
Property Description
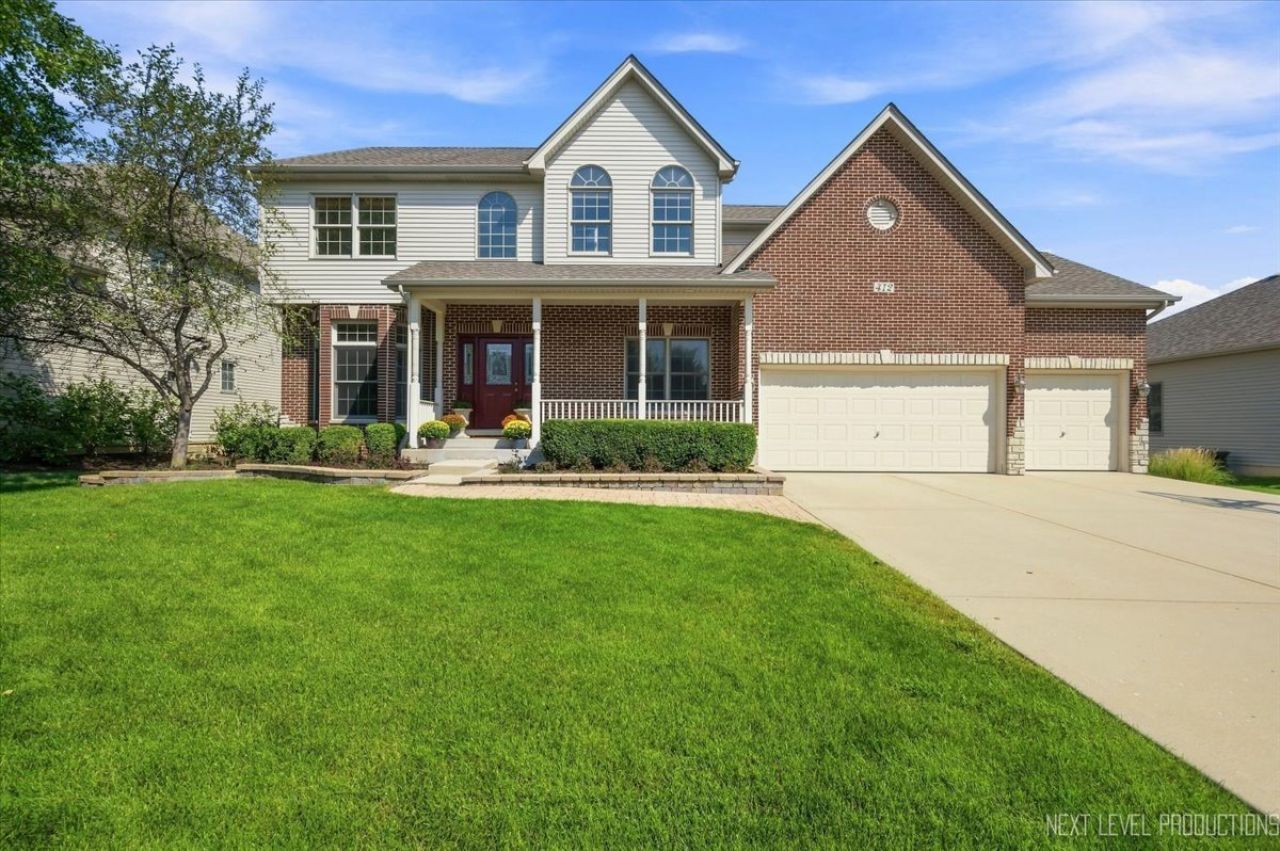
Welcome to this gorgeous 4-bedroom home in the Deerpath Trails neighborhood! Beautifully refreshed and truly move-in ready, this home offers the perfect combination of thoughtful updates, spacious living areas, and fantastic amenities. The first floor features 9 ft. ceilings, freshly refinished hardwood floors and an inviting family room showcases a stunning floor-to-ceiling brick fireplace, creating the perfect gathering space. The gorgeous kitchen offers an abundance of cabinetry, upgraded appliances, solid surface countertops and plenty of room for everyday living and entertaining, while the formal dining room and formal living room provide additional flexible spaces as well as a first floor office. The finished basement adds even more living and recreation space, complete with a pool table that stays, plus a separate storage room for all your organizational needs. Outside, enjoy the freshly painted deck overlooking the fully fenced yard and a paver patio with fire pit along with a welcoming front porch and a concrete driveway. The oversized 3-car garage is a standout feature with its epoxy-coated floor, providing plenty of room for vehicles, hobbies, and storage. With 4 bedrooms, generous living space, a finished basement, beautiful updates throughout, and a fantastic location close to schools, shopping, restaurants, parks, and everyday conveniences, this Deerpath Trails home has so much to offer. Come see why this one is ready to welcome you home!
Property Features
Property Type: Residential - Single Family
Basement: Partially Finished, Full, Daylight
Basement: Yes
Cooling: Central Air
Fireplaces: 1
Garage: 3
Heating: Natural Gas
Lot Size: 0.23 Acres
Roof Type: Asphalt
Taxes: $13,315
Year Built: 2006
Amenities
Vaulted Ceiling(s)
Walk-In Closet(s)
High Ceilings
Feature Descriptions
Additional rooms: Recreation Room, Game Room, Sitting Room, Foyer
Appliances: Range, Microwave, Dishwasher, Refrigerator, Washer, Dryer, Disposal, Stainless Steel Appliance(s), Water Softener Owned, Humidifier
Association Includes: Insurance
Bath Features: Separate Shower, Double Sink
Dining Room: Separate
Exterior: Aluminum Siding, Brick
Fireplace: Gas Log, Gas Starter, Masonry
Fireplace Location(s): Family Room
HOA Fee: 175/ Annually
Laundry: Main Level, Gas Dryer Hookup, In Unit
Lot Dimensions: 77 x 130
Other Equipment: Water-Softener Owned, CO Detectors, Ceiling Fan(s), Sump Pump
Parcel#: 0328103015
Parking: Concrete, Garage Door Opener, Yes, Garage Owned, Attached, Garage
Sewer: Public Sewer, Storm Sewer
Total Rooms: 11
Township: Oswego
Water: Public
Room Sizes
Recreation Room: 17X17
Game Room: 11X21
Sitting Room: 13X13
Foyer: 7X13
Bedroom 2: 11X12
Bedroom 3: 11X12
Bedroom 4: 14X12
Dining Room: 11X14
Family Room: 19X16
Kitchen: 11X16
Laundry: 7X5
Living Room: 12X14
Primary Bedroom: 19X13
Local Schools
High School: Oswego High School
Middle School: Traughber Junior High School
Elementary School: Prairie Point Elementary School
School District: District 308
Listed By / Shown By
Listed By
Agency Name: Charles Rutenberg Realty of IL
Agency Phone: 630-929-1100
Shown By
Agency Title: Gambino Realtors
Agency Phone: 815-282-2222

Estimate Your Payment
Estimated Payment
$ 3,937.46 per month $2,657.25 Principal & Interest $1,109.58 Property Tax $170.63 Homeowner's Insurance
412 Deerfield Drive | MLS# 12752416
This single family home located at 412 Deerfield Drive , Oswego, IL 60543 is currently listed for sale with an asking price of $585,000. This property was built in 2006 and has 4 bedrooms and 3 full and 1 partial baths with 2748 sq. ft. Deerfield Drive is located in the Deerpath Trails subdivision within the District 308 school district. Search Deerpath Trails real estate on www.gogambino.com today.