
BEDS3
BATHS2 full 1 partial
SQUARE FEET2,296
MLS#12750946
STATUSNew
PROPERTY TYPEResidential - Single Family
SCHOOLDistrict 201
Property Description
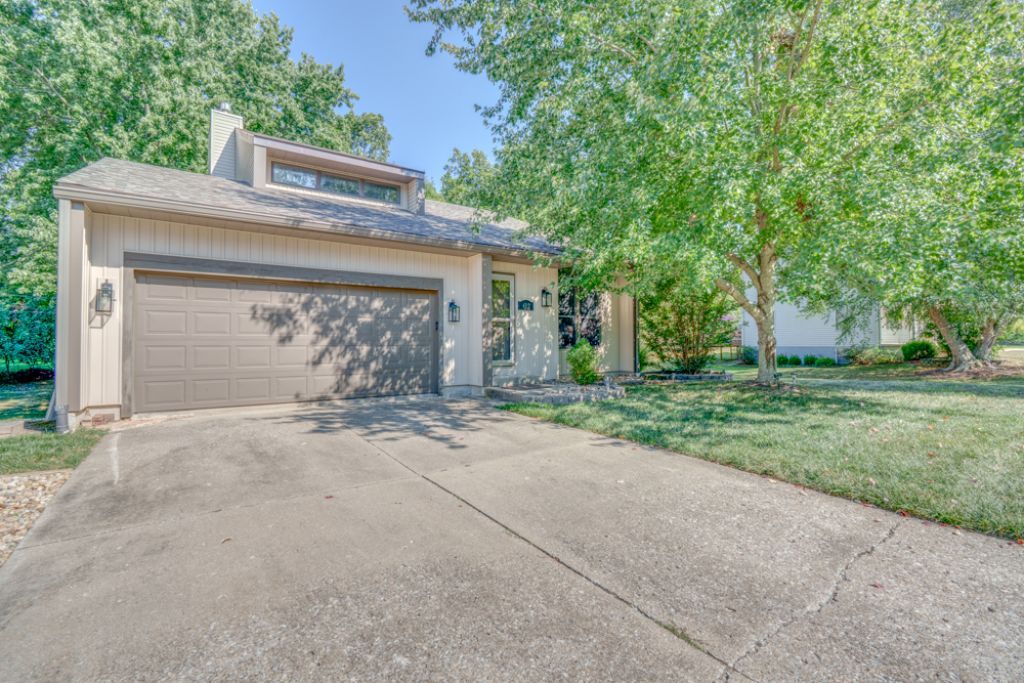
In 2025 the seller installed new siding, a new roof and a new (and bigger) deck. All the expensive improvements are finished! In 2026; painting has been updated, new lighting and/or fans and a new electric Samsung range/oven. It has one of the quietest dishwashers made by Bosch and all appliances are stainless steel. Lots of baking happened here! The lawn is lush! The deck offers a serene and private view of a quaint back garden. There are two storage sheds as well as under stair storage. The home offers three bedrooms, 2 full baths and a powder room on the main floor. A well-appointed kitchen with updated lighting is adjacent to the informal dining room. Here you will find space for a cozy couch in the front of the fireplace. Patio doors open to the deck for a cool breeze. Finished basement with more storage! You could have a 4th bedroom here. The exterior door provides access to the back garden. West side location close to medical, shopping and the interstate.
Property Features
Property Type: Residential - Single Family
Basement: Yes
Basement: Finished, Full
Cooling: Central Air
Fireplaces: 1
Garage: 2
Heating: Natural Gas
Home Style: Contemporary
Lot Size: 0.35 Acres
Roof Type: Asphalt
Taxes: $4,576
Year Built: 1988
Amenities
Vaulted Ceiling(s)
Walk-In Closet(s)
Dining Combo
Feature Descriptions
Additional rooms: No additional rooms
Additional Structures: Shed(s)
Appliances: Range, Microwave, Dishwasher, Refrigerator, Disposal, Stainless Steel Appliance(s), Electric Cooktop, ENERGY STAR Qualified Appliances, Electric Oven
Association Includes: None
Bath Features: Separate Shower, Double Sink
Exterior: Vinyl Siding
Fireplace: Wood Burning
Fireplace Location(s): Family Room
Laundry: Main Level, Electric Dryer Hookup, Laundry Closet
Lot Dimensions: 116x130
Parcel#: 0625353004
Parking: Concrete, Garage Door Opener, Yes, Attached, Garage
Sewer: Public Sewer
Total Rooms: 6
Township: N/A
Water: Public
Room Sizes
Bedroom 2: 11X12
Bedroom 3: 11X9
Family Room: 19X17
Kitchen: 9X12
Laundry: 5X8
Living Room: 19X17
Primary Bedroom: 19X13
Local Schools
School District: District 201
Listed By / Shown By
Listed By
Agency Name: King City Property Brokers
Agency Phone: 618-316-7331
Shown By
Agency Title: Gambino Realtors
Agency Phone: 815-282-2222

Estimate Your Payment
Estimated Payment
$ 1,952.38 per month $1,476.25 Principal & Interest $381.33 Property Tax $94.79 Homeowner's Insurance
412 Jay Drive | MLS# 12750946
This single family home located at 412 Jay Drive , Mount Vernon, IL 62864 is currently listed for sale with an asking price of $325,000. This property was built in 1988 and has 3 bedrooms and 2 full and 1 partial baths with 2296 sq. ft. Jay Drive is located within the District 201 school district. Search Mount Vernon real estate on www.gogambino.com today.