
BEDS4
BATHS3 full
SQUARE FEET1,500
MLS#12802522
STATUSNew
PROPERTY TYPEResidential - Single Family
SCHOOLDistrict 103
Property Description
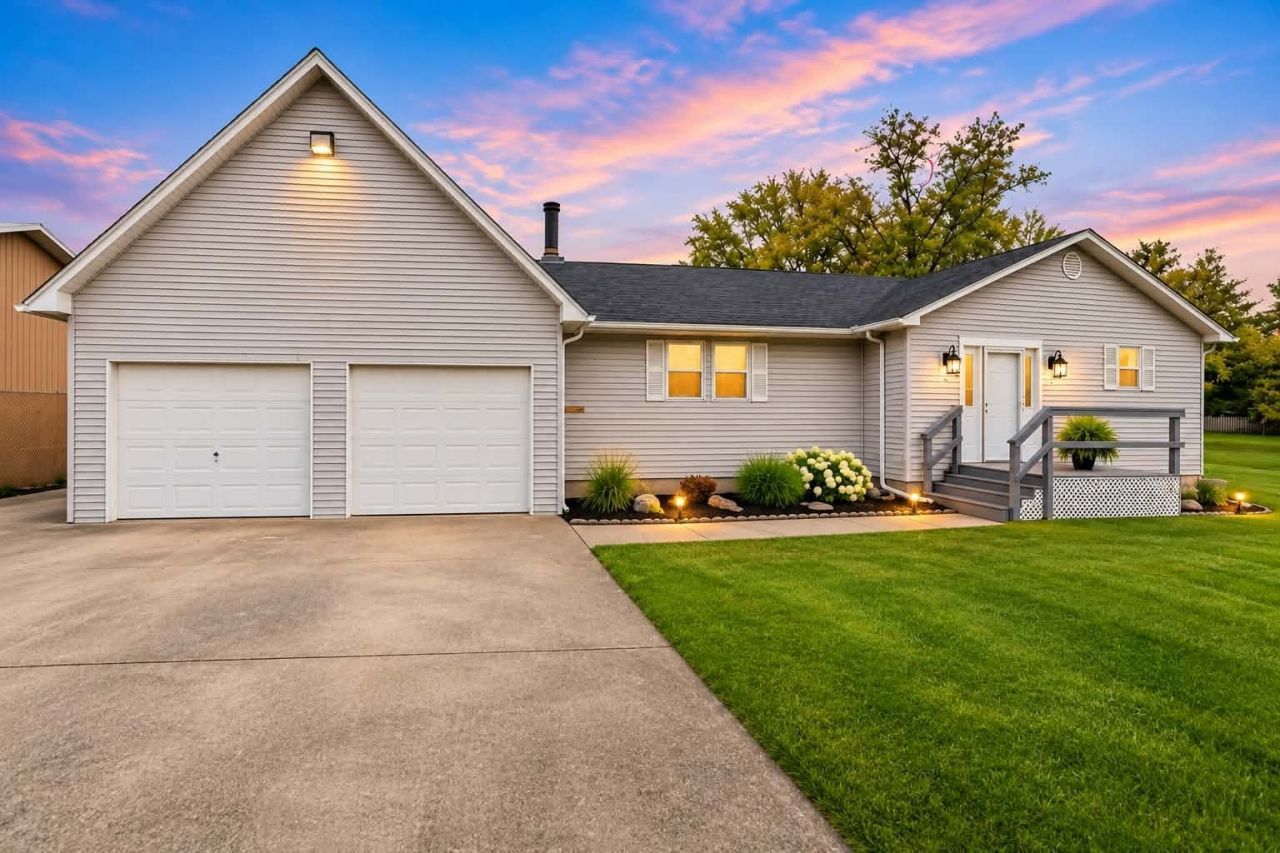
Enjoy spacious, flexible living in this 4-bedroom, 3-bathroom home situated on nearly half an acre. Inside, you'll find both a living room and family room, an updated kitchen with farm-style sink & luxurious tile backsplash, and an impressive 12-by-5-foot pantry offering exceptional storage. Newer luxury vinyl plank and carpet flooring add comfort and style throughout, while a wood-burning fireplace creates a warm, inviting gathering space. The finished walk-out basement provides even more room for entertaining, relaxing, working from home, or accommodating guests. Outside, a multi-level deck leads to an above-ground pool - perfect for summer fun and backyard gatherings. An attached two-car garage adds everyday convenience and additional storage. Located just a few blocks from shopping, grocery stores, a local gym, convenience stores, fast-food restaurants, and Interstate 57, this home combines generous indoor and outdoor space with easy access to daily essentials and commuting routes. Schedule your showing and see everything this property has to offer!
Property Features
Property Type: Residential - Single Family
Basement: Yes
Basement: Finished, Partial, Walk-Out Access
Cooling: Central Air
Fireplaces: 1
Heating: Gas
Lot Size: 0.46 Acres
Roof Type: Asphalt
Taxes: $3,462
Year Built: 1980
Feature Descriptions
Additional rooms: No additional rooms
Appliances: None
Association Includes: None
Dining Room: Kitchen/Dining Combo
Exterior: Vinyl Siding
Fireplace: Wood Burning
Fireplace Location(s): Living Room
Lot: Other
Lot Dimensions: 100 x 201
Other Equipment: None
Parcel#: 0724201006
Parking: Concrete
Sewer: Public Sewer
Total Rooms: 8
Township: benton
Water: Public
Room Sizes
Bedroom 2: 12X10
Bedroom 3: 12X10
Bedroom 4: 16X11
Dining Room: 13X12
Family Room: 21X19
Kitchen: 15X11
Living Room: 20X19
Primary Bedroom: 12X10
Local Schools
High School: Benton Cons High School
Middle School: Benton Grade School K-8
Elementary School: Benton Grade School K-8
School District: District 103
Listed By / Shown By
Listed By
Agency Name: VIP Realty
Agency Phone: 618-422-9292
Shown By
Agency Title: Gambino Realtors
Agency Phone: 815-282-2222

Estimate Your Payment
Estimated Payment
$ 1,666.18 per month $1,294.56 Principal & Interest $288.50 Property Tax $83.13 Homeowner's Insurance
412 S Central Street | MLS# 12802522
This single family home located at 412 S Central Street , Benton, IL 62812 is currently listed for sale with an asking price of $285,000. This property was built in 1980 and has 4 bedrooms and 3 full baths with 1500 sq. ft. S Central Street is located within the District 103 school district. Search Benton real estate on www.gogambino.com today.