
BEDS6
BATHS4 full 2 partial
SQUARE FEET4,000
MLS#12703767
STATUSNew
PROPERTY TYPEResidential - Single Family
SCHOOLDistrict 299
Property Description
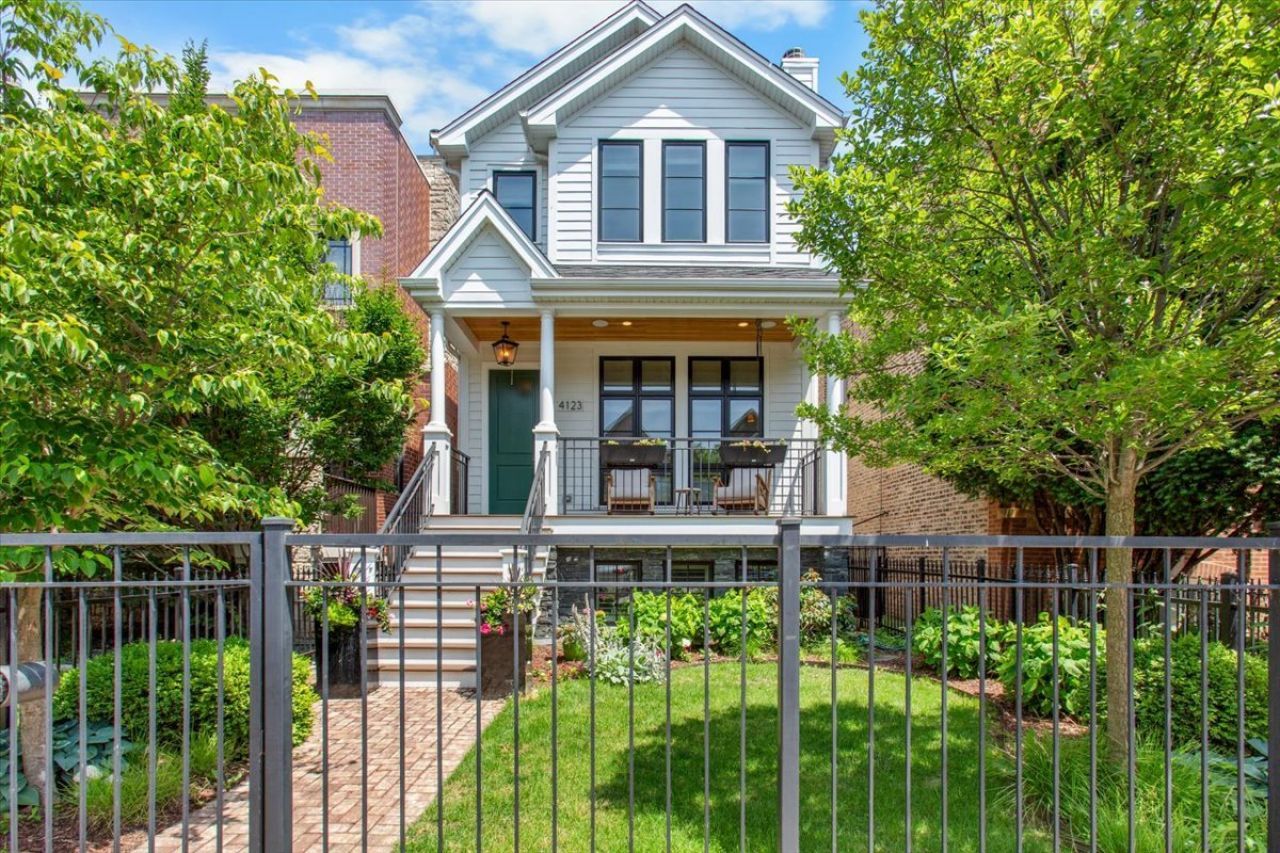
Timeless luxury in the heart of North Center, perfectly situated in the highly sought-after Coonley school district, this 6-bedroom home blends classic architecture with contemporary style. The ideal floor plan offers four spacious bedrooms on the second level, two in the lower level and four full baths and two beautifully appointed powder rooms. From curated finishes in natural stone and designer lighting to gracious living spaces filled with natural light, every room strikes a balance of warmth and sophistication. Located on one of North Center's coveted blocks, just moments from neighborhood restaurants, parks, boutiques, and the Brown line L stop, this is city living at its very best - a home that is as stylish as it is enduring, in one of Chicago's most beloved neighborhoods.
Upcoming Open Houses
Open House Saturday July 25th, 12:00pm - 2:00pm
Open House Sunday July 26th, 11:00am - 1:00pm
Property Features
Property Type: Residential - Single Family
Basement: Yes
Basement: Finished, Full
Cooling: Central Air, Zoned
Garage: 2
Heating: Natural Gas
Lot Size: 0.07 Acres
Taxes: $32,747
Year Built: 2017
Feature Descriptions
Additional rooms: Bedroom 5,Bedroom 6,Recreation Room, Foyer, Mud Room, Utility Room-Lower Level, Storage, Pantry
Appliances: Double Oven, Range, Microwave, Dishwasher, High End Refrigerator, Bar Fridge, Freezer, Disposal, Wine Refrigerator, Oven, Range Hood
Association Includes: None
Exterior: Frame
Lot Dimensions: 25 X 125
Parcel#: 14183170150000
Parking: Yes, Garage Owned, Detached, Garage
Sewer: Public Sewer
Total Rooms: 11
Township: Lake View
Water: Lake Michigan
Room Sizes
Bedroom 5: 17X12
Bedroom 6: 12X11
Recreation Room: 16X25
Foyer: 8X5
Mud Room: 5X12
Storage: 4X8
Pantry: 5X9
Bedroom 2: 11X11
Bedroom 3: 11X11
Bedroom 4: 12X11
Dining Room: 14X12
Family Room: 21X18
Kitchen: 16X11
Laundry: 10X6
Living Room: 14X12
Primary Bedroom: 18X14
Local Schools
School District: District 299
Listed By / Shown By
Listed By
Agency Name: Jameson Sotheby's Intl Realty
Agency Phone: 312-751-0300
Shown By
Agency Title: Gambino Realtors
Agency Phone: 815-282-2222

Estimate Your Payment
Estimated Payment
$ 12,875.44 per month $9,534.31 Principal & Interest $2,728.92 Property Tax $612.21 Homeowner's Insurance
4123 N Oakley Avenue | MLS# 12703767
This single family home located at 4123 N Oakley Avenue , Chicago, IL 60618 is currently listed for sale with an asking price of $2,099,000. This property was built in 2017 and has 6 bedrooms and 4 full and 2 partial baths with 4000 sq. ft. N Oakley Avenue is located within the District 299 school district. Search Chicago real estate on www.gogambino.com today.