
BEDS5
BATHS2 full 1 partial
SQUARE FEET2,370
MLS#12655006
STATUSPrice Change
PROPERTY TYPEResidential - Single Family
SCHOOLDistrict 204
Property Description
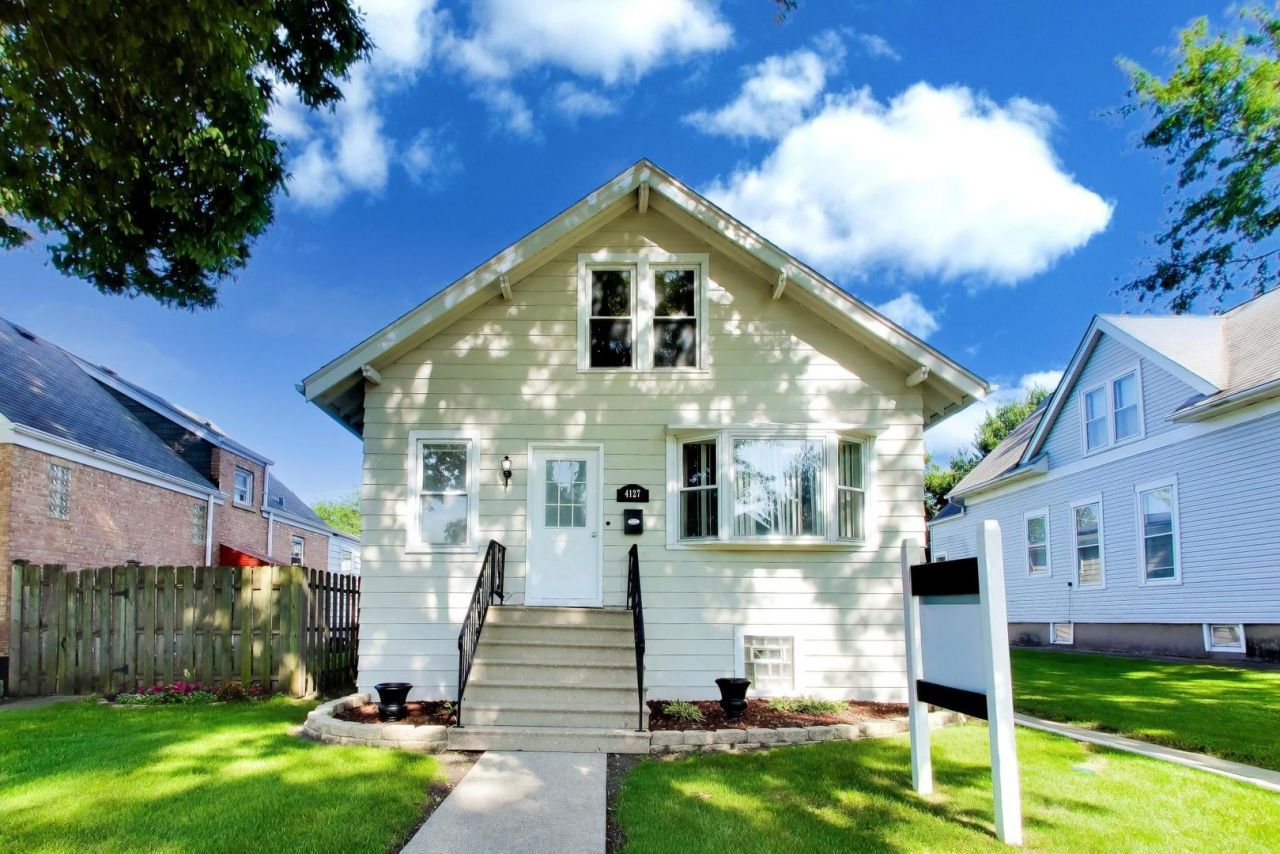
Nice sized Bungalow style home with possible IN-LAW arrangement in South Brookfield with 2,370 square feet above grade plus a partial, unfinished basement. The home has 5 bedrooms, 2.1 bathrooms, a living room, formal dining room, and a family room off the kitchen. Three of the bedrooms are on the main floor and two are upstairs. The house also has leased Solar Panels on the roof that can be transferred to the new owners and help save on the monthly electric bill. There is a 2-car detached garage plus extra parking area and a huge side yard. The house is super clean and has all new flooring, new paint, and a nicely updated kitchen. Recent updates include the following: New Roof in 2024, New Water Heater in 2024, New Windows in 2011 (Rear windows in 2026), and a new furnace in 2010.
Property Features
Property Type: Residential - Single Family
Basement: Yes
Basement: Unfinished, Partial
Cooling: Central Air
Garage: 2
Heating: Natural Gas
Home Style: Bungalow
Lot Size: 0.15 Acres
Roof Type: Asphalt
Taxes: $10,696
Year Built: 1932
Amenities
1st Floor Bedroom
In-Law Floorplan
1st Floor Full Bath
Feature Descriptions
Additional rooms: Bedroom 5,Foyer, Storage, Breakfast Room
Additional Structures: None
Appliances: Range, Microwave, Dishwasher, Refrigerator, Washer, Dryer
Association Includes: None
Dining Room: Separate
Exterior: Aluminum Siding
Laundry: Gas Dryer Hookup, In Unit
Lot Dimensions: 6650
Other Equipment: Sump Pump
Parcel#: 18031190170000
Parking: Gravel, Yes, Garage Owned, Detached, Garage
Sewer: Public Sewer
Total Rooms: 10
Township: Lyons
Water: Lake Michigan
Room Sizes
Bedroom 5: 15X10
Foyer: 10X4
Storage: 23X38
Breakfast Room: 11X11
Bedroom 2: 11X12
Bedroom 3: 11X11
Bedroom 4: 15X10
Dining Room: 12X13
Family Room: 18X10
Kitchen: 14X10
Laundry: 6X10
Living Room: 12X13
Primary Bedroom: 10X15
Local Schools
High School: Lyons Twp High School
Middle School: Park Junior High School
Elementary School: Congress Park Elementary School
School District: District 204
Listed By / Shown By
Listed By
Agency Name: @properties Christie's International Real Estate
Agency Phone: 708-246-0500
Shown By
Agency Title: Gambino Realtors
Agency Phone: 815-282-2222

Estimate Your Payment
Estimated Payment
$ 2,969.94 per month $1,953.19 Principal & Interest $891.33 Property Tax $125.42 Homeowner's Insurance
4127 Arthur Avenue | MLS# 12655006
This single family home located at 4127 Arthur Avenue, Brookfield, IL 60513 is currently listed for sale with an asking price of $430,000. This property was built in 1932 and has 5 bedrooms and 2 full and 1 partial baths with 2370 sq. ft. Arthur Avenue is located within the District 204 school district. Search Brookfield real estate on www.gogambino.com today.