
BEDS4
BATHS2 full 1 partial
SQUARE FEET2,384
MLS#12717362
STATUSNew
PROPERTY TYPEResidential -
SCHOOLDistrict 202
Property Description
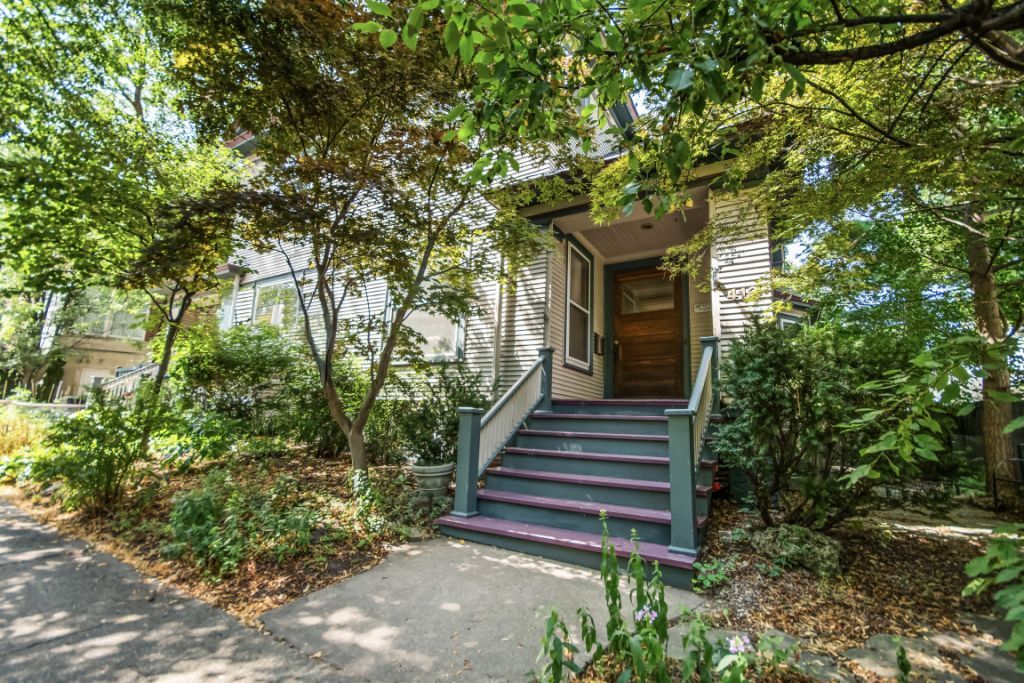
Long-time owner has lovingly maintained this charming 4 bedroom, 2 1/2 bathroom row home, which is just a few just blocks from the lake. This wonderful residence is ready for its next owner to bring their ideas and personal touches while enjoying its incredible character and thoughtful layout. The home features a warm and inviting living space, generous bedroom sizes, and a highly functional floor plan designed for everyday convenience. Three bedrooms are located on the second floor, while the private third-floor primary suite offers skylights and a peaceful retreat. Laundry is currently located in the spacious unfinished basement, with plumbing already installed for a potential second-floor laundry area. Newer roof and mechanicals provide added value and peace of mind. A fantastic opportunity in an unbeatable location: walk to the Lake Michigan, Dempster Street train, shopping, dining and entertainment (including Trader Joes!); close to Downtown Evanston and Main Street shopping and Metra train stations and Northwestern University.
Upcoming Open Houses
Open House Friday July 31st, 4:30pm - 6:00pm
Open House Saturday August 1st, 12:00pm - 2:00pm
Property Features
Property Type: Residential -
Basement: Yes
Basement: Unfinished, Full
Cooling: Central Air
Fireplaces: 1
Heating: Natural Gas, Forced Air
Lot Size: 34x59x34x59
Stories: 3.0
Taxes: $12,855
Year Built: 1904
Feature Descriptions
Additional rooms: Sitting Room, Foyer, Storage, Walk In Closet
Appliances: Range, Microwave, Dishwasher, Refrigerator, Washer, Dryer
Association Includes: None
Exterior: Frame
Fireplace Location(s): Living Room
Laundry: In Unit
Lot Dimensions: 34x59x34x59
Parcel#: 11184190220000
Pet Allowed: Cats OK, Dogs OK
Sewer: Public Sewer
Total Rooms: 8
Township: Evanston
Water: Public
Room Sizes
Sitting Room: 14X11
Foyer: 5X5
Storage: 13X11
Walk In Closet: 8X8
Bedroom 2: 16X14
Bedroom 3: 14X10
Bedroom 4: 13X10
Family Room: 19X18
Kitchen: 17X11
Living Room: 16X15
Primary Bedroom: 21X10
Local Schools
High School: Evanston Twp High School
Middle School: Nichols Middle School
Elementary School: Dewey Elementary School
School District: District 202
Listed By / Shown By
Listed By
Agency Name: Jameson Sotheby's International Realty
Agency Phone: 847-869-7300
Shown By
Agency Title: Gambino Realtors
Agency Phone: 815-282-2222

Estimate Your Payment
Estimated Payment
$ 4,624.22 per month $3,338.60 Principal & Interest $1,071.25 Property Tax $214.38 Homeowner's Insurance
413 Dempster Street | MLS# 12717362
This home located at 413 Dempster Street , Evanston, IL 60201 is currently listed for sale with an asking price of $735,000. This property was built in 1904 and has 4 bedrooms and 2 full and 1 partial baths with 2384 sq. ft. Dempster Street is located within the District 202 school district. Search Evanston real estate on www.gogambino.com today.