
BEDS3
BATHS2 full
SQUARE FEET1,424
MLS#12696327
STATUSNew
PROPERTY TYPEResidential - Single Family
SUBDIVISIONMerrills
SCHOOLDistrict 211
Property Description
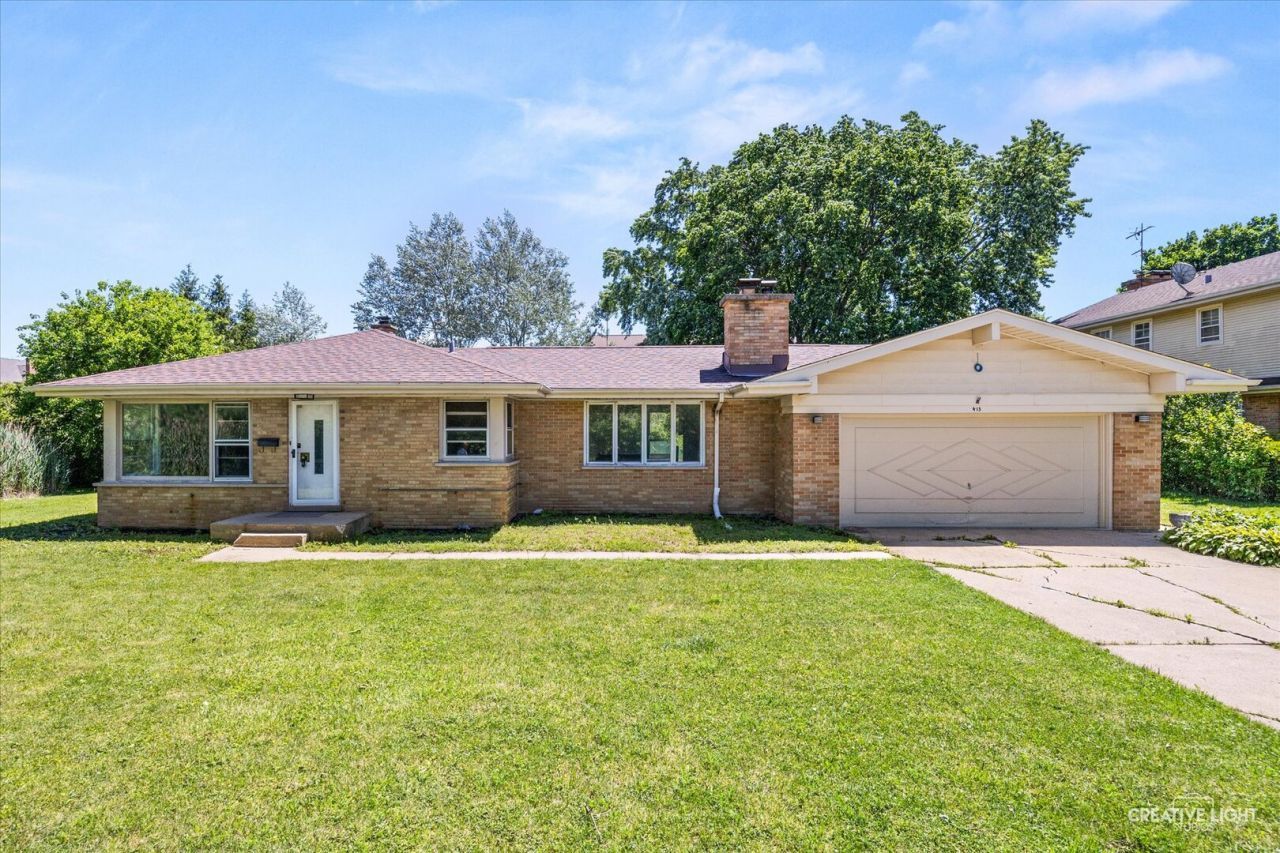
Incredible opportunity to own a spacious brick ranch on an oversized half-acre lot on two separate parcels in a desirable Palatine location. If you're looking for a home with outstanding potential, solid bones, and the chance to build equity through updates and improvements, this is one you won't want to miss. This home offers an inviting floor plan featuring a dramatic vaulted ceiling with exposed beams, a cozy fireplace, an expansive living room, hardwood flooring throughout much of the home, a spacious eat-in kitchen, a primary bedroom with private bath, and a screened-in sunroom overlooking the backyard. Outside, you'll appreciate the rare half-acre fenced yard, oversized driveway, and two-car garage complete with a heater hookup and additional storage/workshop space. Major mechanical updates have already been completed, including ROOF (2020), HVAC (2021), APPLIANCES (2021), and WASHER/DRYER (2021). The home is being conveyed AS-IS and will require updating, cosmetic improvements, and repairs, making it an outstanding opportunity for investors, contractors, rehabbers, or buyers looking to customize a home to their own style while adding long-term value. With its desirable location near Metra, expressways, parks, shopping, dining, and vibrant downtown Palatine, plus a generous lot that's becoming increasingly difficult to find, this property offers exceptional potential for the right buyer.
Property Features
Property Type: Residential - Single Family
Basement: Crawl Space
Cooling: Central Air
Fireplaces: 1
Garage: 2
Heating: Forced Air
Home Style: Ranch
Lot Size: 0.47 Acres
Roof Type: Asphalt
Taxes: $11,031
Year Built: 1960
Amenities
Cathedral Ceiling(s)
1st Floor Bedroom
1st Floor Full Bath
Feature Descriptions
Additional rooms: Eating Area, Foyer, Sun Room
Additional Structures: Shed(s)
Appliances: Range, Dishwasher, Refrigerator, Washer, Dryer, Water Softener, Humidifier
Association Includes: None
Dining Room: Separate
Exterior: Brick
Fireplace: Wood Burning
Fireplace Location(s): Family Room
Laundry: Main Level, In Unit
Lot: Cul-De-Sac, Mature Trees, Adjoins Government Land
Lot Dimensions: 120 X 178.3
Other Equipment: Water-Softener Owned, CO Detectors, Ceiling Fan(s), Fan-Attic Exhaust, Sump Pump
Parcel#: 02152090080000
Parking: Concrete, Garage Door Opener, Yes, Garage Owned, Attached, Unassigned, Driveway, Owned, Garage
Sewer: Septic Tank
Total Rooms: 7
Township: Palatine
Water: Well
Room Sizes
Eating Area: 9X8
Foyer: 8X7
Sun Room: 14X22
Bedroom 2: 12X9
Bedroom 3: 12X11
Family Room: 16X19
Kitchen: 9X9
Laundry: 3X6
Living Room: 17X13
Primary Bedroom: 15X11
Local Schools
High School: Palatine High School
Middle School: Walter R Sundling Middle School
Elementary School: Gray M Sanborn Elementary School
School District: District 211
Listed By / Shown By
Listed By
Agency Name: Berkshire Hathaway HomeServices Starck Real Estate
Agency Phone: 847-931-4663
Shown By
Agency Title: Gambino Realtors
Agency Phone: 815-282-2222

Estimate Your Payment
Estimated Payment
$ 2,852.36 per month $1,816.47 Principal & Interest $919.25 Property Tax $116.64 Homeowner's Insurance
413 N Chestnut Street | MLS# 12696327
This single family home located at 413 N Chestnut Street , Palatine, IL 60067 is currently listed for sale with an asking price of $399,900. This property was built in 1960 and has 3 bedrooms and 2 full baths with 1424 sq. ft. N Chestnut Street is located in the Merrills subdivision within the District 211 school district. Search Merrills real estate on www.gogambino.com today.