
BEDS3
BATHS2 full 1 half
SQUARE FEET2,457
MLS#1975131
STATUSPending
PROPERTY TYPEResidential - Single Family
SCHOOLFontana J8
Property Description
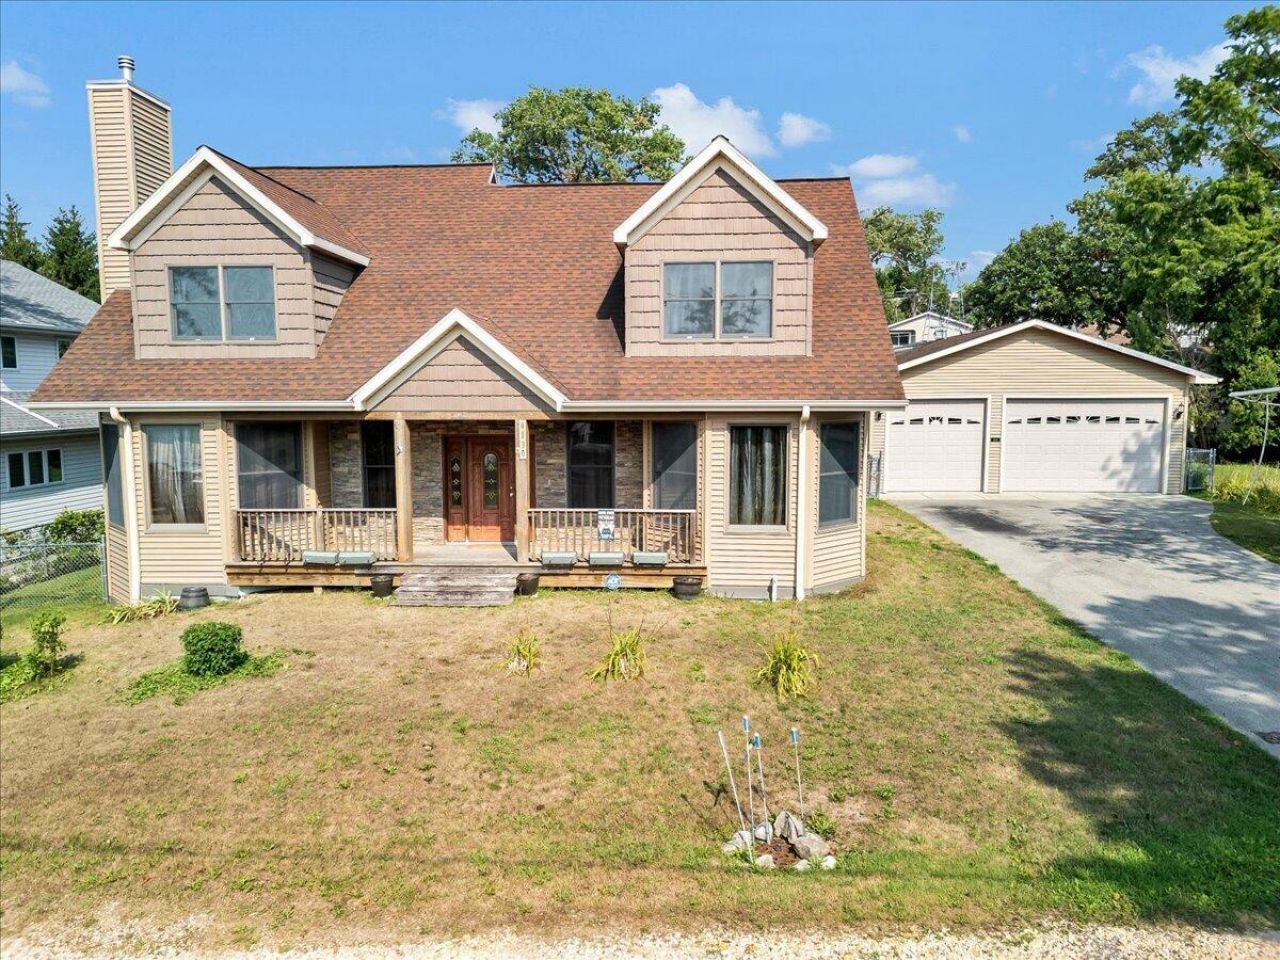
Welcome to this custom-built lake house on a .229-acre double lot just 200 feet from the shore. Short-term rentals are allowed, making it a rare income-producing investment. This 3-bedroom, 2.5-bathroom home offers water views from nearly every room plus a boat slip, shore station, and pier. Inside: hardwood floors, open-concept main level, Anderson windows, dual-zone climate control, and a home office. The detached 4-car garage stores boats, jet skis, and water toys; the public boat launch is one block away. A fully fenced yard, whole-house Generac generator, and tankless water heater with private well complete this turnkey retreat. Built in 2011, this home is ready for family living or vacation rentals. Schedule your private showing today!
Property Features
Property Type: Residential - Single Family
Basement: Crawl Space
Fenced: Yes
Fuel Type: Natural Gas
Garage: 4
Garage: Electric Door Opener
Home Style: Contemporary
Lot Size: 0.23 Acres
Stories: 2.0
Taxes: $5,176
Year Built: 2011
Feature Descriptions
Accessibility: Bedroom on Main Level, Full Bath on Main Level, Laundry on Main Level
Appliances: Dishwasher, Disposal, Dryer, Microwave, Oven, Range, Refrigerator, Washer
Bath: At least one Bathtub, MBR Bath Walk-in Shower, Off MBR
Body of Water: Delavan
Data Source: Metro MLS
Days on Site: 85
Exterior: Vinyl
Flood Plain: No
Heating/Cooling: Central Air, Forced Air, Zoned Heating
HOA Fee: 500/yr
Interior: Gas Fireplace, Pantry, Security System, Walk-In Closet(s), Wood Floors
Lot: Double lot
Lot: Fenced Yard, View of Water
Security: yes
Water/Sewer: Municipal Sewer, Private Well
Waterfront: Boat Slip, Lake, Pier
Zoning: res
Room Sizes
Living/Great Room: 13.00 X 19.00 Level - M
Kitchen: 14.00 X 14.00 Level - M
Dining Area: 17.00 X 12.00 Level - M
Primary Bedroom: 20.00 X 12.00 Level - M
Bedroom 2: 11.00 X 16.00 Level - U
Bedroom 3: 22.00 X 12.00 Level - U
Den: 9.00 X 13.00 Level - U
Other Room: 9.00 X 8.00 Level - U
Sun/Four Season Room: 15.00 X 10.00 Level - M
Laundry: 8.00 X 9.00 Level - M
Loft: 13.00 X 11.00 Level - U
Local Schools
High School: Big Foot
Elementary School: Fontana
School District: Fontana J8
Listed By / Shown By
Listed By
Agency Name: Baird & Warner
Shown By
Agency Title: Gambino Realtors
Agency Phone: 815-282-2222

Estimate Your Payment
Estimated Payment
$ 5,018.78 per month $4,310.65 Principal & Interest $431.33 Property Tax $276.79 Homeowner's Insurance
4130 Dutch Mill Rd | MLS# 1975131
This single family home located at 4130 Dutch Mill Rd, Delavan, WI 53115 is currently listed for sale with an asking price of $949,000. This property was built in 2011 and has 3 bedrooms and 2 full and 1 partial baths with 2457 sq. ft. Dutch Mill Rd is located within the Fontana J8 school district. Search Delavan real estate on www.gogambino.com today.