
BEDS4
BATHS2 full 1 partial
SQUARE FEET2,517
MLS#12788127
STATUSContingent
PROPERTY TYPEResidential - Single Family
SCHOOLDistrict 172
Property Description
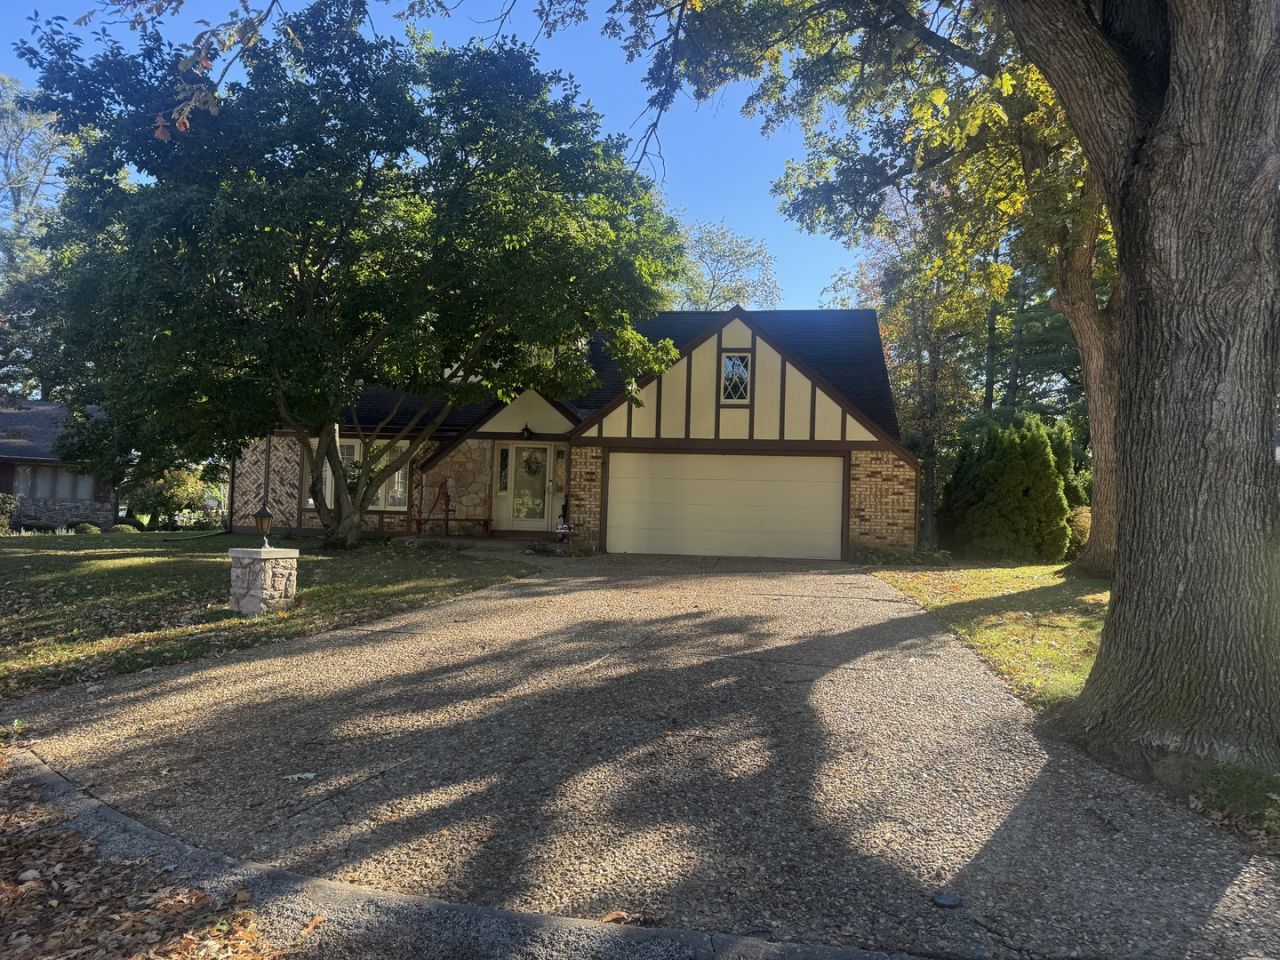
Stunning!! Park-Like Setting in a Gorgeous Cul-De-Sac. Open Kitchen/Dining/Family Room offers plenty of Entertaining Area. 6-Burner Gas Stove, Range Hood, Double Oven, Microwave which is also an oven and Dishwasher. Refrigerator, Washer & Dryer are negotiable. New Electric Fireplace Insert in 2025 in Family Room. Living Room has Wood Fireplace but also set up for a Gas Insert. New Gas Furnace & Sump Pump installed in 2024. New Paint & Flooring (Vinyl Plank, Carpet & Tile) in 2025. New Vanities, Lighting & Fixtures also in 2025. New Radon Mitigation System installed in Sept. 2025. Large Bedrooms. 4th Bedroom is as large as Master with 2 closets, perfect for a Shared Bedroom or Extra Bonus Room. Tons of Storage and Walk-In Floored Storage over Garage. Unfinished Basement offers room to grow. Formal Dining is currently being used as office. All measurements are approximate.
Property Features
Property Type: Residential - Single Family
Basement: Yes
Basement: Unfinished, Full
Cooling: Central Air
Garage: 2
Heating: Gas, Forced Air
Lot Size: 0.30 Acres
Roof Type: Asphalt
Stories: 1.5
Taxes: $4,684
Year Built: 1975
Amenities
Sauna
Walk-In Closet(s)
Granite Counters
Feature Descriptions
Additional rooms: Foyer, Exercise Room
Additional Structures: Garage(s)
Appliances: Double Oven, Range, Microwave, Dishwasher, Range Hood, Other
Association Includes: None
Exterior: Brick, Stucco
Laundry: Main Level
Lot Dimensions: 94.52x140x120.63x120.8
Parcel#: 236187000000
Parking: Yes, Attached, Garage
Sauna: Yes
Sewer: Public Sewer
Total Rooms: 9
Township: Quincy
Water: Public
Room Sizes
Foyer: 09X12
Exercise Room: 12X13
Bedroom 2: 10X11
Bedroom 3: 10X12
Bedroom 4: 12X24
Dining Room: 11X13
Family Room: 13X13
Kitchen: 13X17
Laundry: 05X17
Living Room: 14X17
Primary Bedroom: 16X20
Local Schools
School District: District 172
Listed By / Shown By
Listed By
Agency Name: Tri-State Realty
Agency Phone: 217-222-5700
Shown By
Agency Title: Gambino Realtors
Agency Phone: 815-282-2222

Estimate Your Payment
Estimated Payment
$ 2,321.51 per month $1,814.65 Principal & Interest $390.33 Property Tax $116.52 Homeowner's Insurance
4135 Coachlight Court | MLS# 12788127
This single family home located at 4135 Coachlight Court, Quincy, IL 62305 is currently listed for sale with an asking price of $399,500. This property was built in 1975 and has 4 bedrooms and 2 full and 1 partial baths with 2517 sq. ft. Coachlight Court is located within the District 172 school district. Search Quincy real estate on www.gogambino.com today.