
BEDS4
BATHS1 full 1 partial
SQUARE FEET1,688
MLS#202605132
STATUSActive
PROPERTY TYPEResidential - Single Family
SCHOOLWinnebago 323
Property Description
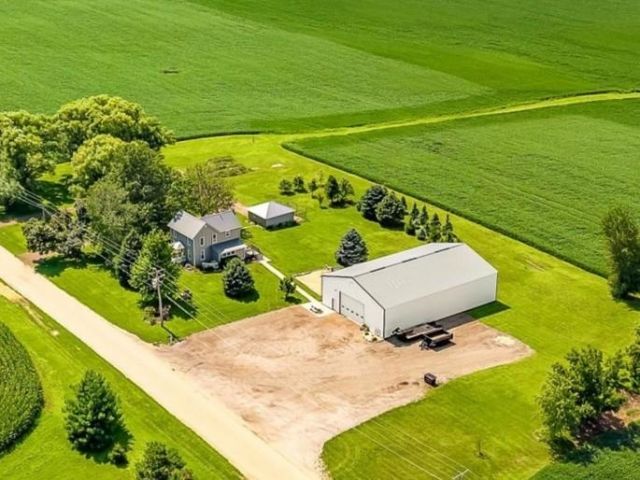
Awesome Country Setting with Huge 50' x 80' Shop/Outbuilding on 2.77 Acres that's Zoned Ag in the Winnebago School District. The Nicely Updated 4 Bedroom, 1.5 Bath, 2-Story Home Features a Spacious Eat-In Kitchen with Relaxing Country Views, Dining Room with Access to Side Porch, a Convenient Mudroom with 1/2 Bath & Laundry as You Come in the Back Door, Living Room & Bedroom/Office (no closet) all on Main Floor. Upstairs are 3 Bedrooms & Updated Full Bath with Double Vanity & Granite Countertop. The 50' x 80' Insulated Shop Features 16' Tall Ceilings, 20' x 14' Garage Door, Three-Phase Electric Service, Crane for Heavy Lifting/Pulling Engines, Long Ceiling Mounted Tube Heater, Hot Water Heater for Water, Pellet Burner, Loft Area with Office Space/Storage Surrounded by Large Driveway/Parking Area for Trailers/Storage. House has New Furnace in 2026. New Well Pump in 2023. New Siding in 2020, New Roof in 2018. Updated Windows. Water Softener & Reverse Osmosis System Stay. Updated Electrical Service to Property for the House has a Quick Connect Outlet for a Generator. 1000 Gal. LP Tank is Owned. Invisible Fence & Collars. 2 Car Detached Garage. There's even Apple, Pear & Cherry Trees, Raspberries & Blackberries. Properties with a Rural Setting, Huge/Open Shop, Updated House & Ag Zoning Don't Come Up for Sale at this Price Very Often!
Property Features
Property Type: Residential - Single Family
Basement: Yes
Cooling: Central Air
Garage: 2
Heating: Forced Air, Propane
Home Style: 2 Story
Lot Size: 2.77 Acres
Roof Type: Metal
Stories: 2.0
Taxes: $5,376
Appliances
Dryer
Microwave
Refrigerator
Stove/Cooktop
Washer
Water Softener
LP Gas Tank
Feature Descriptions
Basement: Full
Days on Site: 2
Exterior: Vinyl
General Features: Basement Entrance, County Taxes, Deck, Horses Allowed, Laundry 1st Floor, Out Building(s), Patio, Dog-Run/Invisible Fence, Porch Covered, Swing Set
Land features: Agriculture, Country View, Panorama, Rural
Sewer: Septic
Water: Well
Room Sizes
Bedroom 1: 15.2 X 10.2 Level - Upper
Bedroom 2: 11.8 X 11 Level - Upper
Bedroom 3: 12.9 X 8.4 Level - Upper
Bedroom 4: 12 X 10.6 Level - Main
Kitchen: 15.7 X 15.2 Level - Main
Living Room: 15.2 X 14.4 Level - Main
Dining Room: 15.6 X 11.7 Level - Main
Mudroom: 10 X 7.6 Level - Main
Laundry: 7.6 X 7 Level - Main
Local Schools
School District: Winnebago 323
Listed By / Shown By
Listed By
Agency Name: Keller Williams Realty Signature
Shown By
Agency Title: Gambino Realtors
Agency Phone: 815-282-2222

Estimate Your Payment
Estimated Payment
$ 2,260.74 per month $1,703.37 Principal & Interest $448.00 Property Tax $109.38 Homeowner's Insurance
4139 S Spielman Road | MLS# 202605132
This single family home located at 4139 S Spielman Road, Leaf River, IL 61047 is currently listed for sale with an asking price of $375,000. This property has 4 bedrooms and 1 full and 1 partial baths with 1688 sq. ft. S Spielman Road is located within the Winnebago 323 school district. Search Leaf River real estate on www.gogambino.com today.