
BEDS4
BATHS4 full
SQUARE FEET2,413
MLS#12741194
STATUSNew
PROPERTY TYPEResidential - Single Family
SCHOOLDistrict 86
Property Description
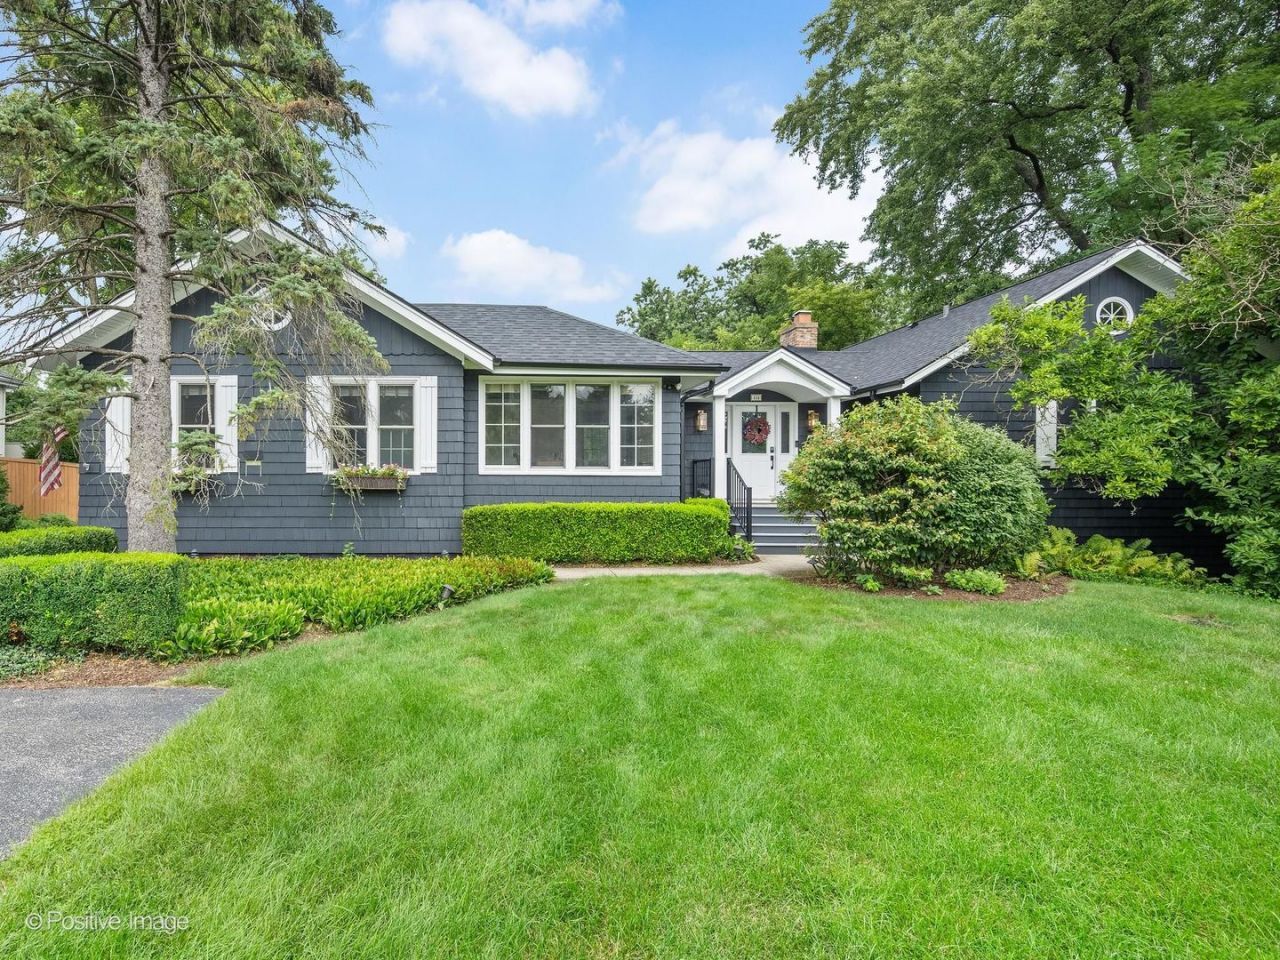
Coveted ranch on an extraordinary 100 x 300 lot in one of Clarendon Hills' most desirable locations. Beautifully updated throughout, this exceptional home offers four spacious bedrooms, each one thoughtfully paired with its own updated full bath. The heart of the home is the spectacular open family room and dining room, where large windows, rich trim, custom shelving, and a crackling wood-burning fireplace create a warm, inviting space for everyday living and entertaining. The spacious kitchen features a vaulted ceiling and connects to a screened porch that serves as the perfect three-season TV room overlooking the pool. A cheerful, window-lined first-floor office provides an inspiring space to work from home. The backyard is a private retreat featuring a pool, brand new deck, lush landscaping, fire pit, mature trees, and room to play, entertain, or simply enjoy the beauty of this extraordinary property. The finished basement offers exceptional flexibility with a wet bar, large recreation room, playroom and laundry. A second private office above the three-car garage creates the ideal space for a home business or studio. Located directly across from Clarendon Hills Middle School and within walking distance to downtown Clarendon Hills, this is an opportunity to own one of Clarendon Hills' most special properties. Metra, parks, Prospect Elementary, Award-winning schools.
Property Features
Property Type: Residential - Single Family
Basement: Partially Finished, Daylight
Basement: Yes
Cooling: Central Air
Fireplaces: 1
Garage: 3
Heating: Natural Gas, Forced Air
Home Style: Cape Cod, Ranch
Lot Size: 0.70 Acres
Roof Type: Asphalt
Taxes: $11,806
Year Built: 1926
Amenities
Vaulted Ceiling(s)
Wet Bar
1st Floor Bedroom
1st Floor Full Bath
Built-in Features
Walk-In Closet(s)
Beamed Ceilings
Feature Descriptions
Additional rooms: Recreation Room, Play Room, Enclosed Porch, Office
Additional Structures: Storage
Association Includes: None
Bath Features: Double Sink
Dining Room: Combined w/ FamRm
Exterior: Cedar
Fireplace: Wood Burning
Fireplace Location(s): Family Room
Lot: Mature Trees
Lot Dimensions: 100 X 300
Parcel#: 0903405029
Parking: Asphalt, Garage Door Opener, Yes, Garage Owned, Detached, Garage
Sewer: Public Sewer
Total Rooms: 10
Township: Downers Grove
Water: Lake Michigan
Room Sizes
Recreation Room: 18X39
Play Room: 20X11
Enclosed Porch: 10X21
Office: 12X15
Bedroom 2: 11X12
Bedroom 3: 20X11
Bedroom 4: 13X10
Dining Room: 14X19
Family Room: 20X13
Kitchen: 21X16
Laundry: 10X13
Primary Bedroom: 15X11
Local Schools
High School: Hinsdale Central High School
Middle School: Clarendon Hills Middle School
Elementary School: Prospect Elementary School
School District: District 86
Listed By / Shown By
Listed By
Agency Name: @properties Christie's International Real Estate
Agency Phone: 630-230-0500
Shown By
Agency Title: Gambino Realtors
Agency Phone: 815-282-2222

Estimate Your Payment
Estimated Payment
$ 7,263.17 per month $5,900.46 Principal & Interest $983.83 Property Tax $378.88 Homeowner's Insurance
414 Chicago Avenue | MLS# 12741194
This single family home located at 414 Chicago Avenue , Clarendon Hills, IL 60514 is currently listed for sale with an asking price of $1,299,000. This property was built in 1926 and has 4 bedrooms and 4 full baths with 2413 sq. ft. Chicago Avenue is located within the District 86 school district. Search Clarendon Hills real estate on www.gogambino.com today.