
BEDS3
BATHS3 full
SQUARE FEET1,400
MLS#12725591
STATUSNew
PROPERTY TYPEResidential - Single Family
SCHOOLDistrict 340
Property Description
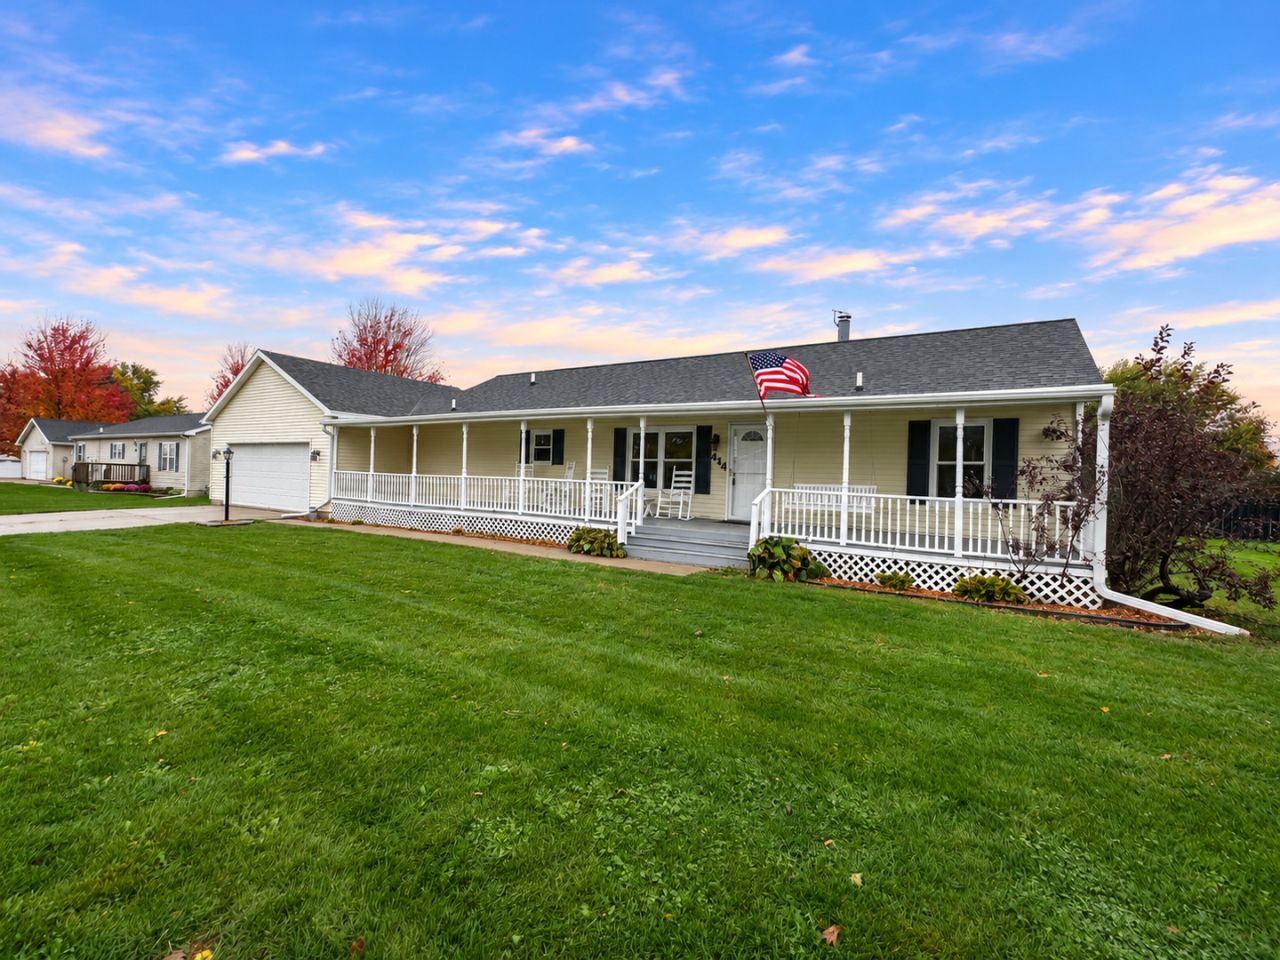
If you've been waiting for a ranch home with a great porch, smart updates, and room to spread out, this one checks the boxes! Built in 2004 and sitting on a spacious .3-acre lot in a small town, this home features an awesome 26-foot-long front porch where the rocking chairs and porch swing can stay-because porch sitting is better when you don't have to assemble the furniture first! Inside, the open kitchen with oak cabinets and breakfast bar flows into the dining room and spacious living room with fireplace. The main-floor master suite has its own full bath, while two additional bedrooms share another full bath. The basement is already drywalled (finishing remains) and offers two additional rooms that could be bedrooms 4 and 5, a third full bath, and a family room with egress window. Major updates include all new Feldco windows, front door and patio door in 2021, a new roof in 2023, a new furnace and central air in 2025, and all new flooring and paint in 2026. All appliances stay, and the 2 car attached garage provides plenty of room for vehicles, toys, tools, and all the stuff that mysteriously multiplies in a garage. Come see this charming ranch before someone else grabs the porch swing! Broker owned
Property Features
Property Type: Residential - Single Family
Basement: Yes
Basement: Partially Finished, Full
Cooling: Central Air
Fireplaces: 1
Garage: 2
Heating: Gas, Forced Air
Home Style: Ranch
Lot Size: 0.30 Acres
Roof Type: Asphalt
Taxes: $3,439
Year Built: 2004
Amenities
1st Floor Bedroom
1st Floor Full Bath
Open Floorplan
Feature Descriptions
Additional rooms: Bonus Room, Utility Room-Lower Level
Appliances: Range, Microwave, Dishwasher, Refrigerator, Washer, Dryer
Association Includes: None
Dining Room: Separate
Exterior: Vinyl Siding
Fireplace: Wood Burning
Fireplace Location(s): Living Room
Laundry: Main Level
Lot Dimensions: 130x100
Parcel#: 1521156007
Parking: Concrete, Yes, Attached, Garage
Sewer: Public Sewer
Total Rooms: 8
Township: Wyanet
Water: Public
Room Sizes
Bonus Room: 10X12
Bonus Room: 11X13
Bonus Room: 12X13
Bedroom 2: 11X12
Bedroom 3: 9X10
Dining Room: 12X15
Family Room: 12X39
Kitchen: 11X12
Laundry: 5X6
Living Room: 13X20
Primary Bedroom: 12X14
Local Schools
School District: District 340
Listed By / Shown By
Listed By
Agency Name: Landmark Realty of Illinois LLC
Agency Phone: 815-875-1221
Shown By
Agency Title: Gambino Realtors
Agency Phone: 815-282-2222

Estimate Your Payment
Estimated Payment
$ 1,248.55 per month $903.92 Principal & Interest $286.58 Property Tax $58.04 Homeowner's Insurance
414 S King Street | MLS# 12725591
This single family home located at 414 S King Street , Wyanet, IL 61379 is currently listed for sale with an asking price of $199,000. This property was built in 2004 and has 3 bedrooms and 3 full baths with 1400 sq. ft. S King Street is located within the District 340 school district. Search Wyanet real estate on www.gogambino.com today.