
BEDS4
BATHS1 full 1 partial
SQUARE FEET1,108
MLS#12737079
STATUSNew
PROPERTY TYPEResidential - Single Family
SUBDIVISIONRosing Brothers
SCHOOLDistrict 116
Property Description
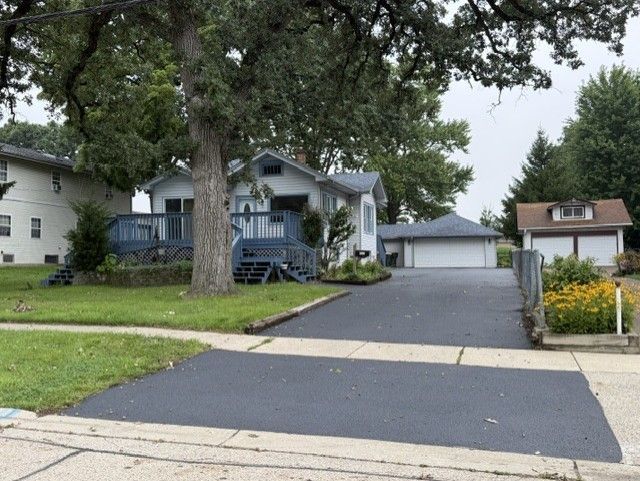
BEAUTIFULLY UPDATED RANCH HOME! REFINISHED HARD WOOD FLOORS, FORMAL LIVING RM AND DINING RM. ROOMY KITCHEN WITH ISLAND. WOOD TRIM THROUGHOUT, LARGE DECK. SGD FROM MASTER TO DECK. NEWER APPLIANCES. FINISHED BASEMENT WITH REC ROOM AND BAR, TWO BEDROOMS, WORK ROOM, LAUNDRY ROOM AND HALF BATH. FENCED YARD, NICE AND BIG. DETACHED GARAGE AND SHED. BLINDS AS-IS. SELLER IS RELATED TO LIC IL REALTOR.
Property Features
Property Type: Residential - Single Family
Basement: Yes
Basement: Finished, Full
Cooling: Central Air
Garage: 2
Heating: Natural Gas, Forced Air
Home Style: Ranch
Lot Size: 66 X 250
Roof Type: Asphalt
Taxes: $5,545
Year Built: 1927
Amenities
Dry Bar
1st Floor Bedroom
Granite Counters
Separate Dining Room
Pantry
Workshop
Feature Descriptions
Additional rooms: Recreation Room, Workshop
Additional Structures: Workshop
Appliances: Microwave, Dishwasher, Refrigerator, Range Hood
Association Includes: None
Dining Room: Separate
Exterior: Vinyl Siding
Laundry: Gas Dryer Hookup, In Unit, Sink
Lot Dimensions: 66 X 250
Parcel#: 06293010150000
Parking: Asphalt, Yes, Detached, Garage
Sewer: Public Sewer
Total Rooms: 9
Township: Avon
Water: Public
Room Sizes
Recreation Room: 26X15
Work Room: 14X11
Bedroom 2: 11X9
Bedroom 3: 12X9
Bedroom 4: 11X10
Dining Room: 14X12
Kitchen: 16X13
Laundry: 12X10
Living Room: 19X14
Primary Bedroom: 23X11
Local Schools
School District: District 116
Listed By / Shown By
Listed By
Agency Name: Concepts Realty, LLC
Agency Phone: 630-649-2303
Shown By
Agency Title: Gambino Realtors
Agency Phone: 815-282-2222

Estimate Your Payment
Estimated Payment
$ 1,984.79 per month $1,430.83 Principal & Interest $462.08 Property Tax $91.88 Homeowner's Insurance
414 W Park Avenue | MLS# 12737079
This single family home located at 414 W Park Avenue , Round Lake, IL 60073 is currently listed for sale with an asking price of $315,000. This property was built in 1927 and has 4 bedrooms and 1 full and 1 partial baths with 1108 sq. ft. W Park Avenue is located in the Rosing Brothers subdivision within the District 116 school district. Search Rosing Brothers real estate on www.gogambino.com today.