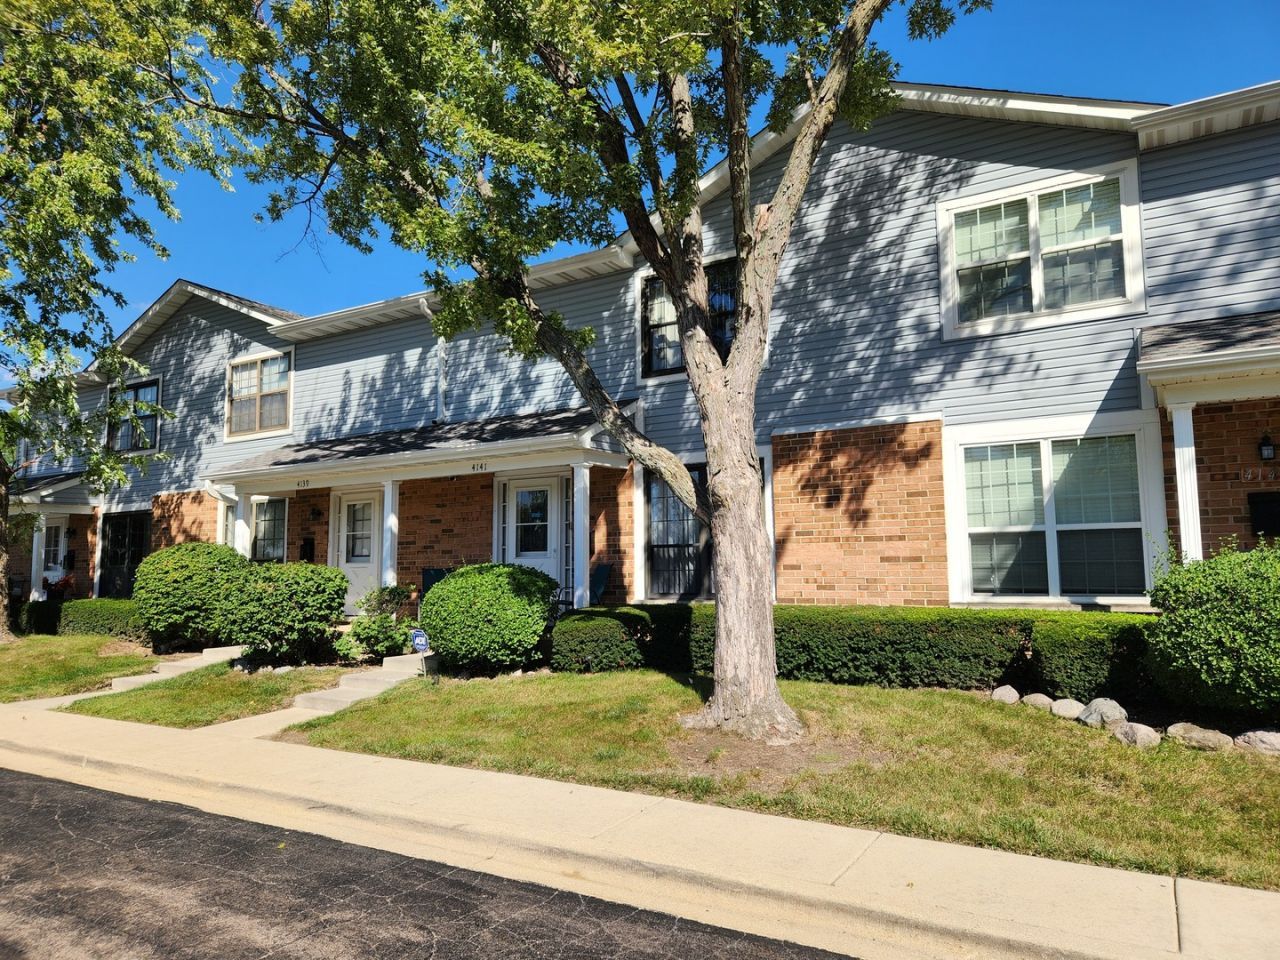

BEDS4
BATHS1 full 1 partial
SQUARE FEET1,320
MLS#12756944
STATUSNew
PROPERTY TYPEResidential - Townhouse
SUBDIVISIONContinental Village
SCHOOLDistrict 121
Property Description
GURNEE & WARREN SCHOOL DISTRICTS - FREAKIN FANTASTIC 4 BEDROOMS, 1 FULL & 1 HALF BATHROOMS TOWNHOUSE WITH FULL FINISHED BASEMENT. Kitchen remodeled in 2020 with Stainless Steel Appliances and metallic backsplash. Kitchen sliding glass doors open to concrete patio. Breakfast bar between Kitchen & Dining Room has granite countertop & storage underneath. Large living room & nicely appointed Powder Room round out the main floor. 2nd Floor with 3 Bedrooms and Full Bathroom with double sinks. 3rd Bedroom currently being used as a dressing room with closets done by Closets-by-Design. Family Room in the basement along with a 4th Bedroom and Laundry/Utility Room. Reasonable HOA fees paid for NEW Roof & Gutters in 2022 & exterior maintenance. The community offers: outdoor pool, clubhouse, park/playground. HVAC NEW in 2019; Hot Water Heater & sump pump NEW in 2018. 2 Designated Parking spaces included. Conveniently located close to everything.
Property Features
Property Type: Residential - Townhouse
Basement: Yes
Basement: Partially Finished, Full
Cooling: Central Air
Heating: Natural Gas, Forced Air
Lot Size: 0.03 Acres
Stories: 2.0
Taxes: $4,714
Year Built: 1980
Feature Descriptions
Additional rooms: No additional rooms
Appliances: Range, Microwave, Dishwasher, Refrigerator, Washer, Dryer, Stainless Steel Appliance(s)
Association Includes: Parking, Insurance, Clubhouse, Pool, Exterior Maintenance, Lawn Care, Snow Removal
Dining Room: Separate
Exterior: Vinyl Siding, Brick
HOA Fee: 275/ Monthly
Laundry: Gas Dryer Hookup, In Unit
Lot Dimensions: 22X59
Other Equipment: CO Detectors, Ceiling Fan(s), Sump Pump
Parcel#: 07112020410000
Parking: Assigned, Yes
Pet Allowed: Cats OK, Dogs OK
Sewer: Public Sewer
Total Rooms: 8
Township: Warren
Water: Public
Room Sizes
Bedroom 2: 12X10
Bedroom 3: 12X10
Bedroom 4: 15X12
Dining Room: 15X10
Family Room: 18X14
Kitchen: 12X10
Laundry: 15X10
Living Room: 18X13
Primary Bedroom: 16X11
Local Schools
High School: Warren Township High School
Middle School: Prairie Trail School
Elementary School: Prairie Trail School
School District: District 121
Listed By / Shown By
Listed By
Agency Name: RE/MAX Plaza
Agency Phone: 847-596-6100
Shown By
Agency Title: Gambino Realtors
Agency Phone: 815-282-2222

Estimate Your Payment
Estimated Payment
$ 1,504.65 per month $1,044.73 Principal & Interest $392.83 Property Tax $67.08 Homeowner's Insurance
4141 Continental Drive | MLS# 12756944
This townhouse located at 4141 Continental Drive, Waukegan, IL 60087 is currently listed for sale with an asking price of $230,000. This property was built in 1980 and has 4 bedrooms and 1 full and 1 partial baths with 1320 sq. ft. Continental Drive is located in the Continental Village subdivision within the District 121 school district. Search Continental Village real estate on www.gogambino.com today.