
BEDS1
BATHS1 full
MLS#12792101
STATUSNew
PROPERTY TYPEResidential - Condominium
SCHOOLDistrict 299
Property Description
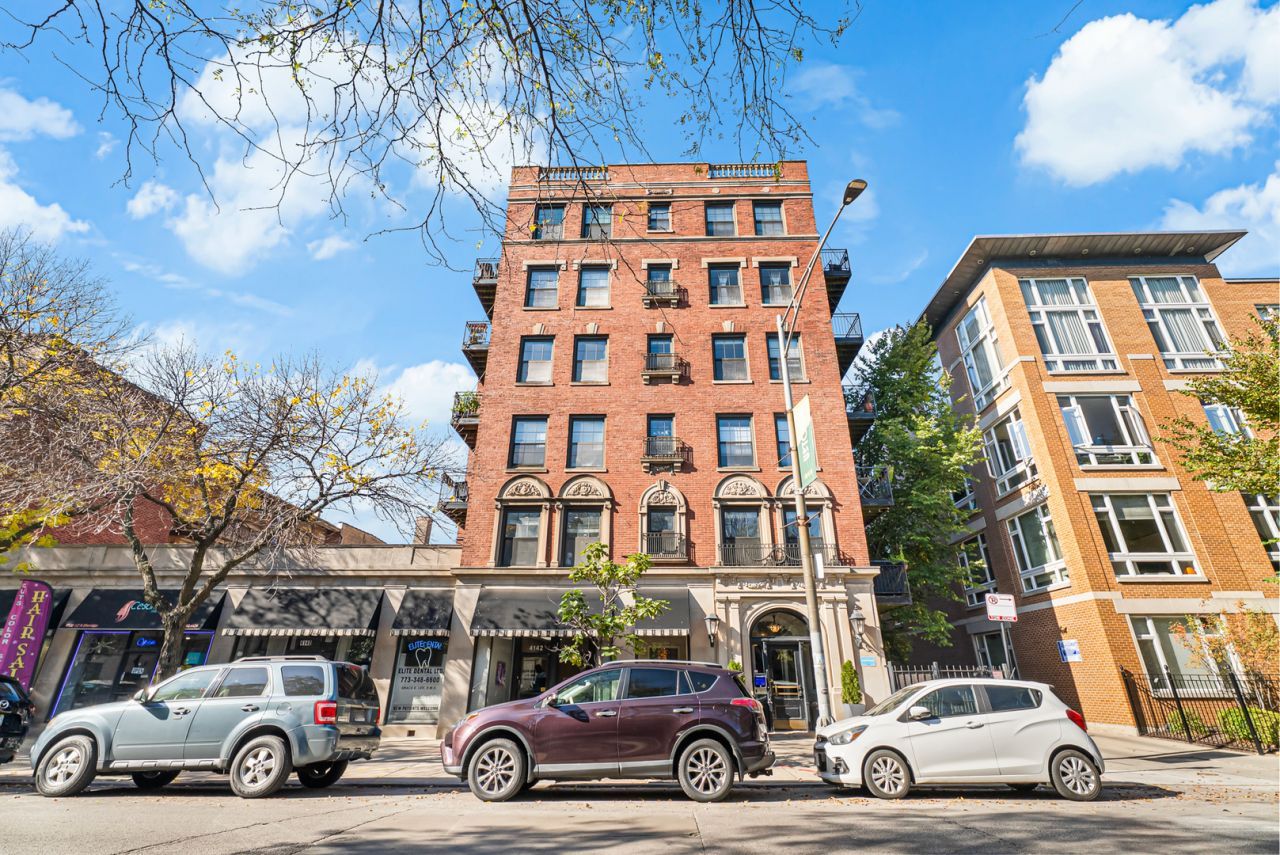
Welcome to 4144 N Sheridan Rd, an inviting 1-bedroom, 1-bath condo on the second floor of a vintage brick elevator building in Buena Park, with a private balcony. A foyer entry leads into the living space, where a built-in bookcase adds character and storage, and the balcony is set up for warm-weather evenings with patio furniture that stays with the unit. The kitchen has a Whirlpool refrigerator, range, dishwasher, and microwave. The bedroom pairs with a walk-in closet, and an updated full bath with a new floor, a new vanity, fresh paint, and a bidet that also stays. The professionally managed building offers an elevator, a fitness room, a bike room, gated entry with ButterflyMX app intercom access, a first-floor laundry room with card and app options, common storage, and security cameras in the common areas. A Chicago Public Library branch sits across the street. Buena Circle Park is a short walk west and the lakefront path is a short walk east. Jewel-Osco, Wrigley Field, and the restaurants and shops of Uptown and Lakeview are all close by. The 151 Sheridan bus stops steps from the front door, the 36 Broadway, 78 Montrose, and 80 Irving Park routes run within a few blocks, and the Sheridan and Wilson Red Line stations are both within walking distance.
Property Features
Property Type: Residential - Condominium
Basement: None
Cooling: Central Air
Heating: Forced Air
Lot Size: COMMON
Stories: 6.0
Taxes: $2,960
Year Built: 1916
Feature Descriptions
Additional rooms: Foyer, Walk In Closet
Appliances: Range, Microwave, Dishwasher, Refrigerator
Association Includes: Water, Insurance, Exterior Maintenance, Scavenger, Snow Removal
Dining Room: Combined w/ LivRm
Exterior: Brick
HOA Fee: 348/ Monthly
Lot Dimensions: COMMON
Parcel#: 14174040651017
Pet Allowed: Cats OK, Dogs OK
Sewer: Public Sewer
Total Rooms: 4
Township: Lake View
Water: Lake Michigan
Room Sizes
Foyer: 8X4
Walk In Closet: 5X4
Dining Room: COMBO
Kitchen: 10X6
Living Room: 14X10
Primary Bedroom: 10X8
Local Schools
School District: District 299
Listed By / Shown By
Listed By
Agency Name: Vesta Preferred LLC
Agency Phone: 773-645-4455
Shown By
Agency Title: Gambino Realtors
Agency Phone: 815-282-2222

Estimate Your Payment
Estimated Payment
$ 1,213.46 per month $908.46 Principal & Interest $246.67 Property Tax $58.33 Homeowner's Insurance
4144 N Sheridan Road, Unit 209 | MLS# 12792101
This condo located at 4144 N Sheridan Road, Unit 209, Chicago, IL 60613 is currently listed for sale with an asking price of $200,000. This property was built in 1916 and has 1 bedrooms and 1 full baths. N Sheridan Road, Unit 209 is located within the District 299 school district. Search Chicago real estate on www.gogambino.com today.