
BEDS3
BATHS1 full 1 partial
SQUARE FEET1,276
MLS#12798129
STATUSNew
PROPERTY TYPEResidential - Single Family
SUBDIVISIONCopeland Manor
SCHOOLDistrict 128
Property Description
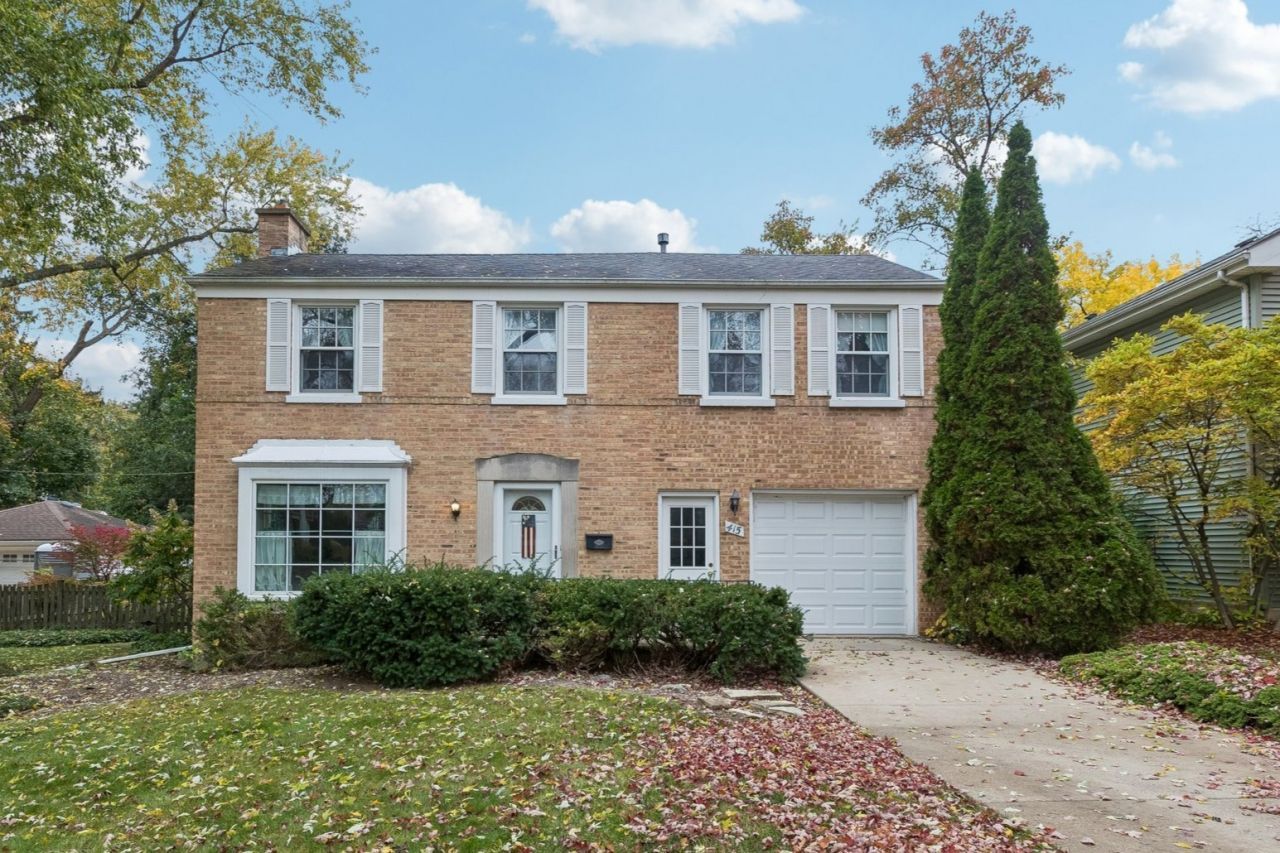
| WATERPROOFED BASEMENT | 33-FOOT DECK | FENCED BACKYARD | NEWER APPLIANCES | LIBERTYVILLE SCHOOLS | This well-maintained brick Colonial has great bones that make it easy to imagine what comes next. A large bay window brings natural light into the living room, & a wide arched opening leads to the dining room. The kitchen is ready for your ideas, with wood cabinetry & a window overlooking the deck. The refrigerator, oven, & dishwasher are all less than five years old, so you can plan your updates on your own timeline. Upstairs, the primary bedroom has a half bath & a window-lit dressing area lined with closets on both sides. The second bedroom stretches nearly 18 feet, leaving room for a bed plus a sitting area or desk. The third bedroom would work well as a guest room or home office, & a full bath serves the rest of the level. As a fun bonus, the sellers confirm there are hardwood floors under the carpet in every carpeted room except the primary bedroom. Some of the biggest behind-the-scenes work is already done. Perma-Seal waterproofed the basement about two to three years ago, where a wall liner & sump pump were installed. The unfinished space offers about 22 by 21 feet for storage, hobbies, or a workshop, plus a laundry area with a washer & dryer under five years old. Out back, the 33-foot deck has room for both dining & lounging & overlooks a grassy yard with a five-year-old fence. The attached one-car garage adds parking & storage. Downtown Libertyville's shops and restaurants are close by, and Old School and Wilmot Woods forest preserves are both nearby when you want to get outside. Route 176 connects you to I-94 for easy trips around Lake County and beyond.
Upcoming Open Houses
Open House Saturday November 7th, 12:00pm - 2:00pm
Open House Sunday November 8th, 1:30pm - 3:30pm
Property Features
Property Type: Residential - Single Family
Basement: Yes
Basement: Unfinished, Full
Cooling: Central Air
Garage: 1
Heating: Gas, Forced Air
Home Style: Colonial
Lot Size: 0.19 Acres
Roof Type: Asphalt
Taxes: $8,620
Year Built: 1947
Amenities
Separate Dining Room
Feature Descriptions
Additional rooms: No additional rooms
Appliances: Range, Microwave, Dishwasher, Refrigerator, Washer, Dryer, Humidifier
Association Includes: None
Dining Room: Separate
Exterior: Vinyl Siding, Brick
Laundry: In Unit, Sink
Lot: Forest Preserve Adjacent, Garden
Lot Dimensions: 8403
Other Equipment: Water-Softener Owned, CO Detectors, Sump Pump, Backup Sump Pump;, Water Heater-Gas
Parcel#: 11212310080000
Parking: Concrete, Garage Door Opener, Yes, Garage Owned, Attached, Garage
Sewer: Public Sewer
Total Rooms: 6
Township: Libertyville
Water: Public
Room Sizes
Bedroom 2: 11X18
Bedroom 3: 9X11
Dining Room: 9X10
Kitchen: 9X11
Living Room: 12X17
Primary Bedroom: 15X14
Local Schools
High School: Libertyville High School
Middle School: Highland Middle School
Elementary School: Copeland Manor Elementary School
School District: District 128
Listed By / Shown By
Listed By
Agency Name: Better Homes and Garden Real Estate Star Homes
Agency Phone: 847-548-2625
Shown By
Agency Title: Gambino Realtors
Agency Phone: 815-282-2222

Estimate Your Payment
Estimated Payment
$ 2,772.77 per month $1,930.48 Principal & Interest $718.33 Property Tax $123.96 Homeowner's Insurance
415 Buckingham Place | MLS# 12798129
This single family home located at 415 Buckingham Place , Libertyville, IL 60048 is currently listed for sale with an asking price of $425,000. This property was built in 1947 and has 3 bedrooms and 1 full and 1 partial baths with 1276 sq. ft. Buckingham Place is located in the Copeland Manor subdivision within the District 128 school district. Search Copeland Manor real estate on www.gogambino.com today.