
BEDS3
BATHS2 full
SQUARE FEET1,570
MLS#12723255
STATUSContingent
PROPERTY TYPEResidential - Single Family
SUBDIVISIONWillow Lakes
SCHOOLDistrict 129
Property Description
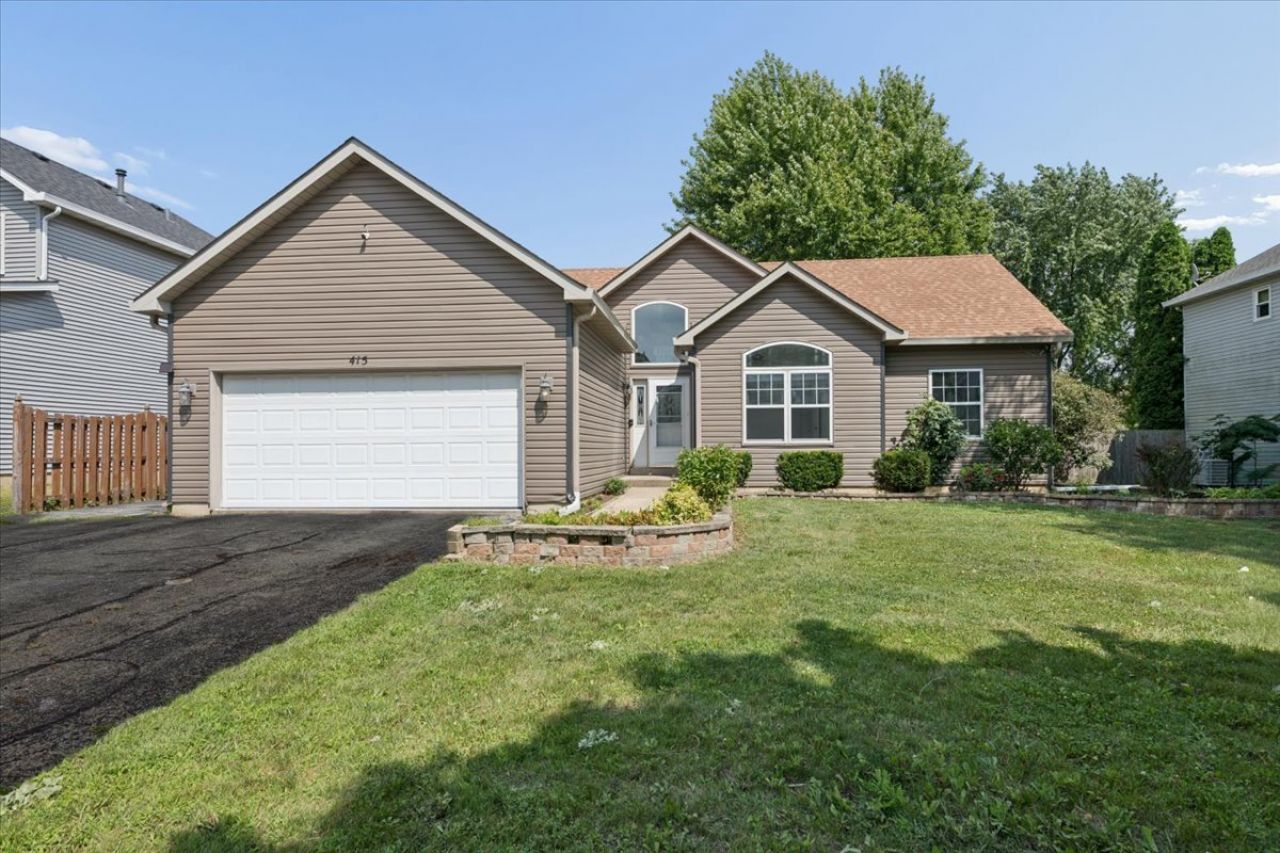
**MULTIPLE OFFERS- HIGHEST & BEST DUE 8/8 @ 6:00**Welcome home to this 3 bed, 2 bath ranch in the Willow Lakes subdivision! Brand new items include: Hot water heater, Samsung appliance package, carpet, luxury vinyl flooring, paint, toilets, shower trim, mirror, & light fixtures! Double sided fire place in the living & family room with exposed beams & tons of natural light throughout! Master bedroom features a private ensuite bathroom & walk in closet! Full + unfinished basement ready for your finishing touch! Fully fenced in yard with a beautiful stamped concrete patio & shed for extra storage! 2.5 car garage with a storage space next to it for your boat, camper, etc! Close to IL-88, the Outlet Mall, restaurants and more!
Property Features
Property Type: Residential - Single Family
Basement: Unfinished, Full
Basement: Yes
Cooling: Central Air
Fireplaces: 1
Garage: 2.5
Heating: Natural Gas, Forced Air
Lot Size: 0.22 Acres
Taxes: $7,440
Year Built: 1995
Amenities
Cathedral Ceiling(s)
1st Floor Bedroom
1st Floor Full Bath
Feature Descriptions
Additional rooms: Foyer, Recreation Room
Association Includes: None
Exterior: Aluminum Siding
Fireplace: Double Sided, Gas Log, Gas Starter
Fireplace Location(s): Family Room
Lot Dimensions: 71 X 141
Other Equipment: Water-Softener Owned, Ceiling Fan(s), Sump Pump
Parcel#: 1232488034
Parking: Asphalt, Garage Door Opener, Yes, Garage Owned, Attached, Garage
Sewer: Public Sewer
Total Rooms: 8
Township: Batavia
Water: Public
Room Sizes
Foyer: 6X5
Recreation Room: 22X29
Bedroom 2: 11X11
Bedroom 3: 11X10
Dining Room: 10X11
Family Room: 15X19
Kitchen: 12X11
Laundry: 20X19
Living Room: 18X15
Primary Bedroom: 13X12
Local Schools
High School: West Aurora High School
Middle School: Jewel Middle School
Elementary School: Goodwin Elementary School
School District: District 129
Listed By / Shown By
Listed By
Agency Name: iHome Real Estate
Agency Phone: 630-779-3963
Shown By
Agency Title: Gambino Realtors
Agency Phone: 815-282-2222

Estimate Your Payment
Estimated Payment
$ 2,311.41 per month $1,589.35 Principal & Interest $620.00 Property Tax $102.05 Homeowner's Insurance
415 Juniper Drive | MLS# 12723255
This single family home located at 415 Juniper Drive, North Aurora, IL 60542 is currently listed for sale with an asking price of $349,900. This property was built in 1995 and has 3 bedrooms and 2 full baths with 1570 sq. ft. Juniper Drive is located in the Willow Lakes subdivision within the District 129 school district. Search Willow Lakes real estate on www.gogambino.com today.