
BEDS3
BATHS1 full
SQUARE FEET1,652
MLS#202605207
STATUSPENDING
PROPERTY TYPEResidential - Single Family
SCHOOLOther/Outside Area
Property Description
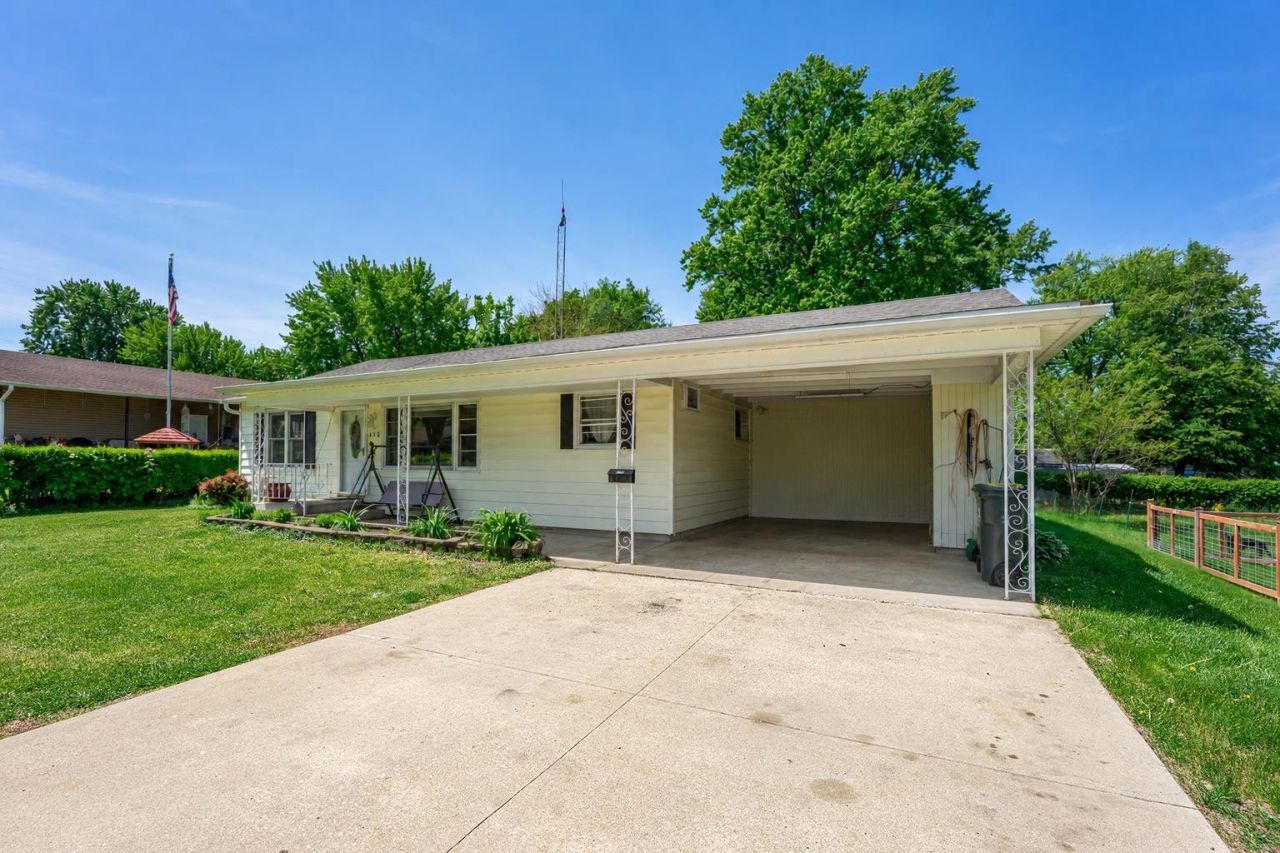
Spacious 3-bedroom home in the heart of Genoa, set on over half an acre with a huge yard and a large storage shed for extra space. A huge rec room could serve as a 4th bedroom. Bedrooms feature hardwood floors, with one hiding hardwood under the carpet. First-floor laundry sits off the kitchen, plus a spacious storage room behind the rec room adds even more room to spread out. Additional highlights include a one-car carport, a newer roof and gutters, and newer kitchen appliances. Loads of natural light throughout. A fantastic opportunity in Genoa!
Property Features
Property Type: Residential - Single Family
Cooling: Central Air
Heating: Forced Air, Natural Gas
Home Style: Ranch
Lot Size: 0.54 Acres
Roof Type: Shingle
Taxes: $5,556
Appliances
Microwave
Refrigerator
Stove/Cooktop
Feature Descriptions
Days on Site: 47
Exterior: Siding
General Features: Laundry 1st Floor, Main Floor Primary, Patio, Storage Shed
Land features: City/Town
Sewer: City/Community
Water: City/Community
Room Sizes
Bedroom 1: 12 X 14 Level - Main
Bedroom 2: 10 X 12 Level - Main
Bedroom 3: 12 X 12 Level - Main
Kitchen: 8 X 9 Level - Main
Living Room: 13 X 18 Level - Main
Dining Room: 10 X 12 Level - Main
Family Room: 14 X 25 Level - Main
Storage: 10 X 16 Level - Main
Laundry: 5 X 8 Level - Main
Local Schools
School District: Other/Outside Area
Listed By / Shown By
Listed By
Agency Name: eXp Realty
Shown By
Agency Title: Gambino Realtors
Agency Phone: 815-282-2222

Estimate Your Payment
Estimated Payment
$ 1,646.84 per month $1,112.41 Principal & Interest $463.00 Property Tax $71.43 Homeowner's Insurance
415 S Genoa Street | MLS# 202605207
This single family home located at 415 S Genoa Street, Genoa, IL 60135 is currently listed for sale with an asking price of $244,900. This property has 3 bedrooms and 1 full baths with 1652 sq. ft. S Genoa Street is located within the Other/Outside Area school district. Search Genoa real estate on www.gogambino.com today.