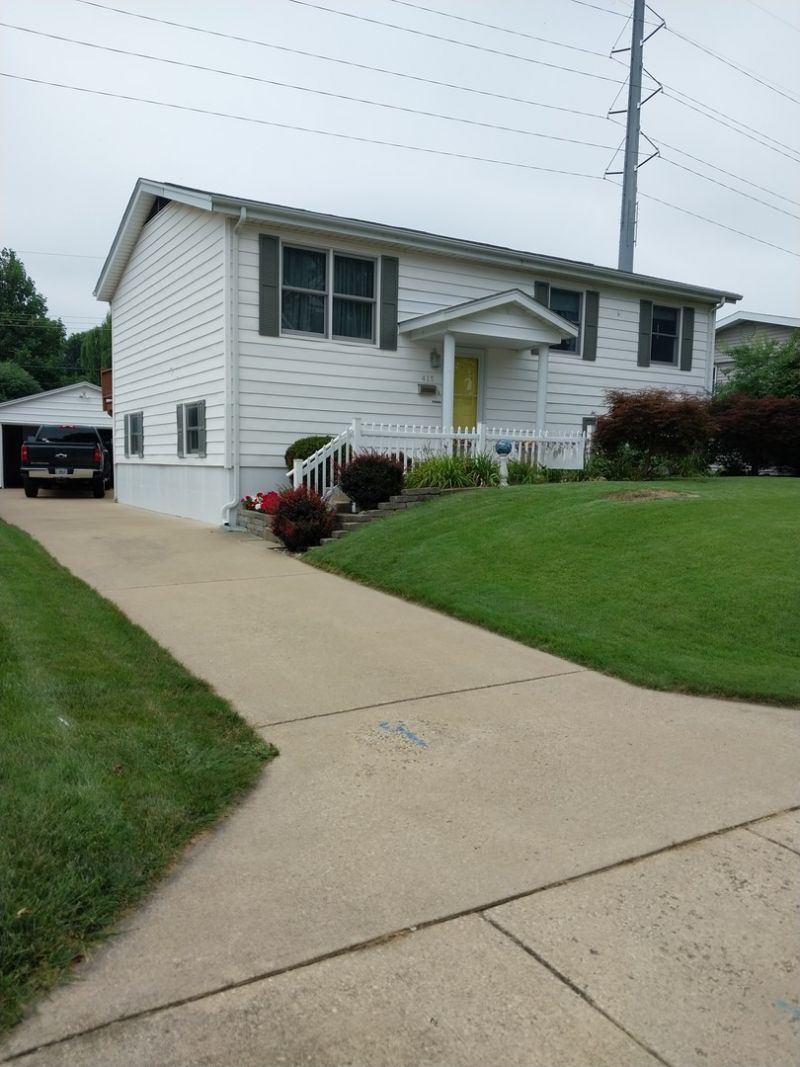

BEDS4
BATHS2 full
SQUARE FEET1,976
MLS#12735027
STATUSActive
PROPERTY TYPEResidential -
SCHOOLDistrict 61
Property Description
Great north location close to schools and shopping. 4 bedroom 2 bath single family house with 2 car detached garage. Full concrete driveway. Fenced back yard. 3 bedrooms and full bath upstairs and 4th bedroom and full bath with whirlpool tub downstairs. All appliances stay. Roof was replaced in 2024. Furnace and A/C are approx. 6 years old.
Property Features
Property Type: Residential -
Basement: Yes
Basement: Finished, Exterior Entry, Full
Cooling: Central Air, Roof Turbine(s)
Garage: 2
Heating: Natural Gas
Lot Size: 0.11 Acres
Roof Type: Asphalt
Stories: 2.0
Taxes: $3,200
Year Built: 1964
Amenities
1st Floor Full Bath
Feature Descriptions
Additional rooms: Storage
Appliances: Range, Microwave, Dishwasher, Refrigerator, Freezer, Dryer, Disposal, Stainless Steel Appliance(s), Range Hood, Gas Cooktop, Gas Oven
Association Includes: None
Bath Features: Whirlpool, Full Body Spray Shower
Exterior: Vinyl Siding
Laundry: Upper Level, Washer Hookup
Lot Dimensions: 50x100
Other Equipment: Ceiling Fan(s), Fan-Attic Exhaust, Fan-Whole House
Parcel#: 070727453007
Parking: Garage Door Opener, Yes, Detached, Owned, Garage
Pet Allowed: Cats OK, Dogs OK
Sewer: Community Sewer
Total Rooms: 8
Township: Hickory Point
Water: Public
Room Sizes
Storage: 8X12
Bedroom 2: 11X10
Bedroom 3: 10X9
Bedroom 4: 12X11
Dining Room: 12X12
Family Room: 12X24
Kitchen: 12X10
Laundry: 9X8
Living Room: 12X14
Primary Bedroom: 12X11
Local Schools
High School: Macarthur High School
Middle School: Stephen Decatur Middle School
Elementary School: Parsons Elementary School
School District: District 61
Listed By / Shown By
Listed By
Agency Name: Homecoin.com
Agency Phone: 888-400-2513
Shown By
Agency Title: Gambino Realtors
Agency Phone: 815-282-2222

Estimate Your Payment
Estimated Payment
$ 1,088.44 per month $772.19 Principal & Interest $266.67 Property Tax $49.58 Homeowner's Insurance
415 Southampton Drive, Unit - | MLS# 12735027
This home located at 415 Southampton Drive, Unit -, Decatur, IL 62526 is currently listed for sale with an asking price of $170,000. This property was built in 1964 and has 4 bedrooms and 2 full baths with 1976 sq. ft. Southampton Drive, Unit - is located within the District 61 school district. Search Decatur real estate on www.gogambino.com today.