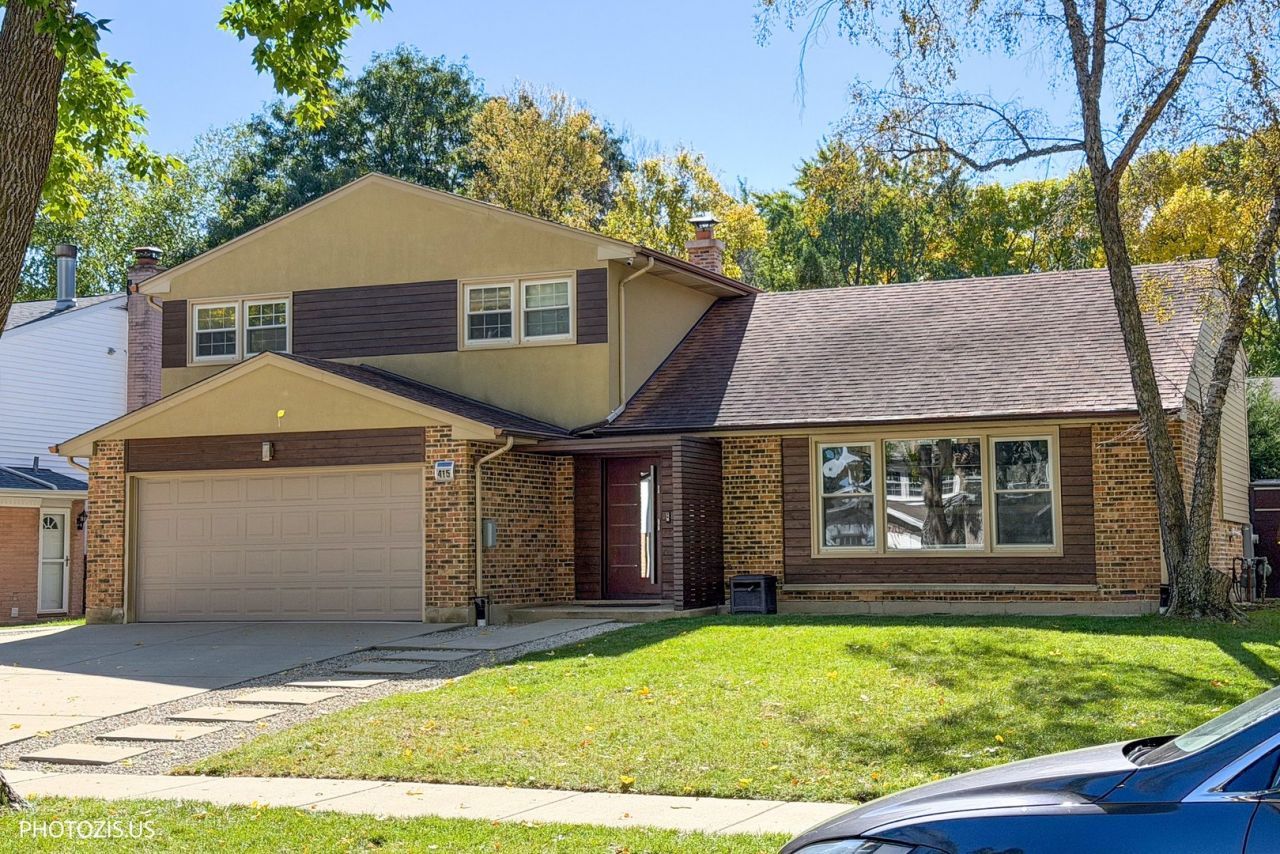

BEDS3
BATHS3 full
SQUARE FEET2,563
MLS#12780387
STATUSNew
PROPERTY TYPEResidential - Single Family
SUBDIVISIONHeritage Park
SCHOOLDistrict 214
Property Description
A rare opportunity to own a thoughtfully renovated home where sophisticated contemporary design and exceptional attention to detail come together in one of Arlington Heights' most desirable locations. This split-level home is far from typical, offering a distinctive blend of modern style and comfort. A custom-designed addition enhances the home's layout, introducing a spacious, private primary suite with a walk-in closet and en-suite bathroom-features rarely found in homes of this style. A striking glass staircase makes an immediate architectural statement, setting the tone for the home's contemporary interior. Hardwood flooring flows throughout the living spaces, while the custom bathrooms feature floating vanities, LED lighting, and heated floors. The spacious family room is designed for both relaxation and entertaining, featuring a fireplace designed for both wood and gas burning, projector and screen, and built-in speaker system. A custom wet bar adds both style and convenience, making it an ideal feature for hosting guests. The modern kitchen features high-end stainless steel and glass appliances, including a double oven. Conveniently located near the pool entrance, a dedicated entertaining area features a built-in coffee station, offering a seamless connection between indoor and outdoor living. Step outside into a private backyard designed as a true outdoor oasis. A modern composite deck with a privacy wall offers years of low-maintenance outdoor living while overlooking the heated in-ground pool. Mature trees frame the beautifully landscaped grounds, creating a peaceful and secluded setting for both relaxation and entertaining. An extra-wide driveway and a beautifully finished garage with a smart, space-efficient layout offer added convenience and practicality. The home also features an updated primary heating and cooling system along with an additional HVAC system for added comfort. A versatile sub-basement provides even more usable space with laundry, office space, and plenty of room for additional storage. A truly distinctive home where architectural character, modern luxury, and exceptional outdoor living come together.
Property Features
Property Type: Residential - Single Family
Basement: Yes
Basement: Finished, Sub-Basement, Partial
Cooling: Central Air
Fireplaces: 1
Garage: 2
Heating: Natural Gas, Forced Air, Radiant Floor
Home Style: Tudor
Lot Size: 0.21 Acres
Roof Type: Asphalt
Taxes: $9,103
Year Built: 1968
Amenities
Cathedral Ceiling(s)
Wet Bar
1st Floor Full Bath
Walk-In Closet(s)
Feature Descriptions
Additional rooms: Recreation Room, Office, Walk In Closet, Deck, Terrace
Additional Structures: Shed(s)
Appliances: Range, Microwave, Dishwasher, Refrigerator, Washer, Dryer, Disposal
Association Includes: None
Bath Features: Double Sink
Dining Room: Separate
Exterior: Vinyl Siding, Brick
Fireplace: Wood Burning, Attached Fireplace Doors/Screen, Gas Log, Gas Starter
Fireplace Location(s): Family Room
Laundry: Sink
Lot: Landscaped
Lot Dimensions: 70 X 129
Other Equipment: TV-Cable, Security System, Ceiling Fan(s), Sump Pump
Parcel#: 08094150060000
Parking: Asphalt, Garage Door Opener, EV Ready, Electric Vehicle Charging Station(s), Yes, Garage Owned, Attached, Garage
Security: yes
Sewer: Public Sewer
Total Rooms: 9
Township: Elk Grove
Water: Lake Michigan
Room Sizes
Recreation Room: 16X12
Office: 15X12
Walk In Closet: 8X8
Deck: 17X16
Terrace: 38X34
Bedroom 2: 15X10
Bedroom 3: 11X10
Dining Room: 13X11
Family Room: 23X14
Kitchen: 16X11
Laundry: 11X10
Living Room: 25X12
Primary Bedroom: 28X12
Local Schools
High School: Rolling Meadows High School
Middle School: Holmes Junior High School
Elementary School: Juliette Low Elementary School
School District: District 214
Listed By / Shown By
Listed By
Agency Name: Hometown Real Estate Group
Agency Phone: 773-625-1121
Shown By
Agency Title: Gambino Realtors
Agency Phone: 815-282-2222

Estimate Your Payment
Estimated Payment
$ 4,807.04 per month $3,804.19 Principal & Interest $758.58 Property Tax $244.27 Homeowner's Insurance
415 W Noyes Street | MLS# 12780387
This single family home located at 415 W Noyes Street , Arlington Heights, IL 60005 is currently listed for sale with an asking price of $837,500. This property was built in 1968 and has 3 bedrooms and 3 full baths with 2563 sq. ft. W Noyes Street is located in the Heritage Park subdivision within the District 214 school district. Search Heritage Park real estate on www.gogambino.com today.