
BEDS3
BATHS2 full
SQUARE FEET2,000
MLS#12791068
STATUSNew
PROPERTY TYPEResidential - Single Family
SCHOOLDistrict 214
Property Description
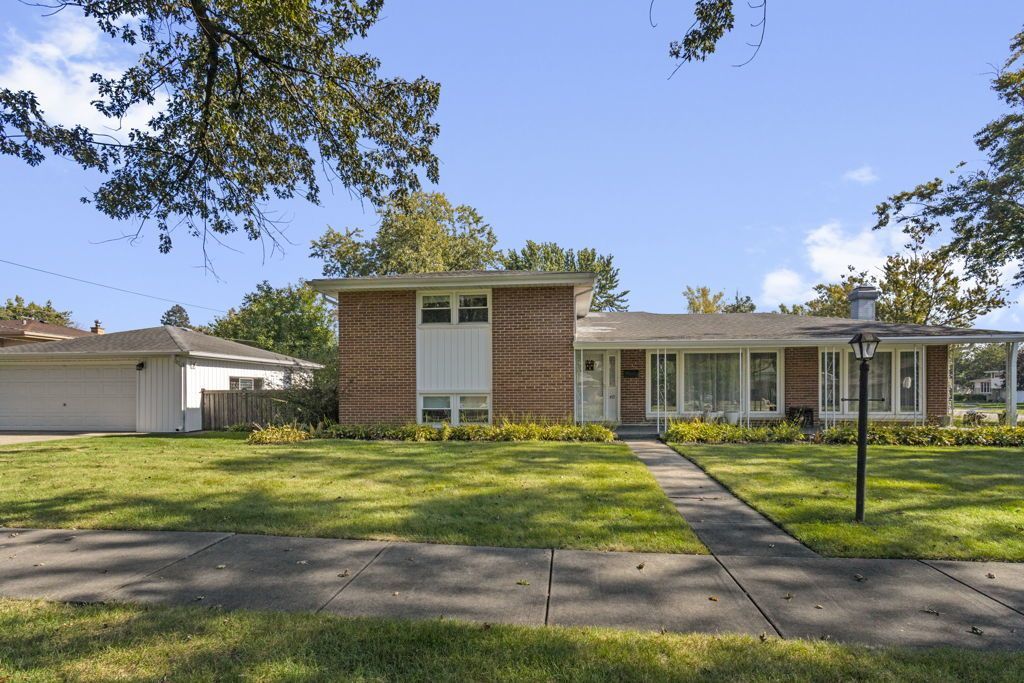
Welcome to this inviting home featuring approximately 2,000 sq.ft. of living space and a desirable open-concept main floor. The renovated kitchen offers granite countertops, maple cabinetry, and stainless steel appliances, creating a stylish and functional space for cooking and entertaining. The living room features a modern fireplace, adding warmth and contemporary charm. The spacious lower level family room boasts numerous newer windows, bringing in plenty of natural light and offering additional space for relaxing, entertaining, or family gatherings. Upstairs, the renovated second floor bath adds a fresh modern look. Three bedrooms are spacious with hardwood flooring and newer windows. Home sits on a corner lot with private fenced in backyard and two car detached garage. Wonderful Neighborhood close to shopping and Schools.
Property Features
Property Type: Residential - Single Family
Basement: Yes
Basement: Finished, Crawl Space, Daylight
Cooling: Central Air
Fireplaces: 1
Garage: 2
Heating: Gas, Forced Air
Lot Size: 8,126
Taxes: $8,000
Year Built: 1961
Feature Descriptions
Additional rooms: No additional rooms
Association Includes: None
Exterior: Vinyl Siding, Brick
Fireplace Location(s): Living Room
Lot Dimensions: 8126
Parcel#: 08132130040000
Parking: Yes, Garage Owned, Detached, Garage
Sewer: Public Sewer
Total Rooms: 7
Township: Elk Grove
Water: Lake Michigan
Room Sizes
Bedroom 2: 13X9
Bedroom 3: 11X9
Dining Room: 12X9
Family Room: 21X16
Kitchen: 12X15
Laundry: 13X10
Living Room: 26X21
Primary Bedroom: 16X11
Local Schools
High School: Elk Grove High School
Middle School: Friendship Junior High School
Elementary School: Brentwood Elementary School
School District: District 214
Listed By / Shown By
Listed By
Agency Name: Berkshire Hathaway HomeServices Starck Real Estate
Agency Phone: 847-806-8440
Shown By
Agency Title: Gambino Realtors
Agency Phone: 815-282-2222

Estimate Your Payment
Estimated Payment
$ 2,962.81 per month $2,157.60 Principal & Interest $666.67 Property Tax $138.54 Homeowner's Insurance
415 Wilkins Drive | MLS# 12791068
This single family home located at 415 Wilkins Drive, Des Plaines, IL 60016 is currently listed for sale with an asking price of $475,000. This property was built in 1961 and has 3 bedrooms and 2 full baths with 2000 sq. ft. Wilkins Drive is located within the District 214 school district. Search Des Plaines real estate on www.gogambino.com today.