
BEDS4
BATHS2 full 1 partial
SQUARE FEET1,300
MLS#12749031
STATUSNew
PROPERTY TYPEResidential - Single Family
SUBDIVISIONDavid Estates
SCHOOLDistrict 218
Property Description
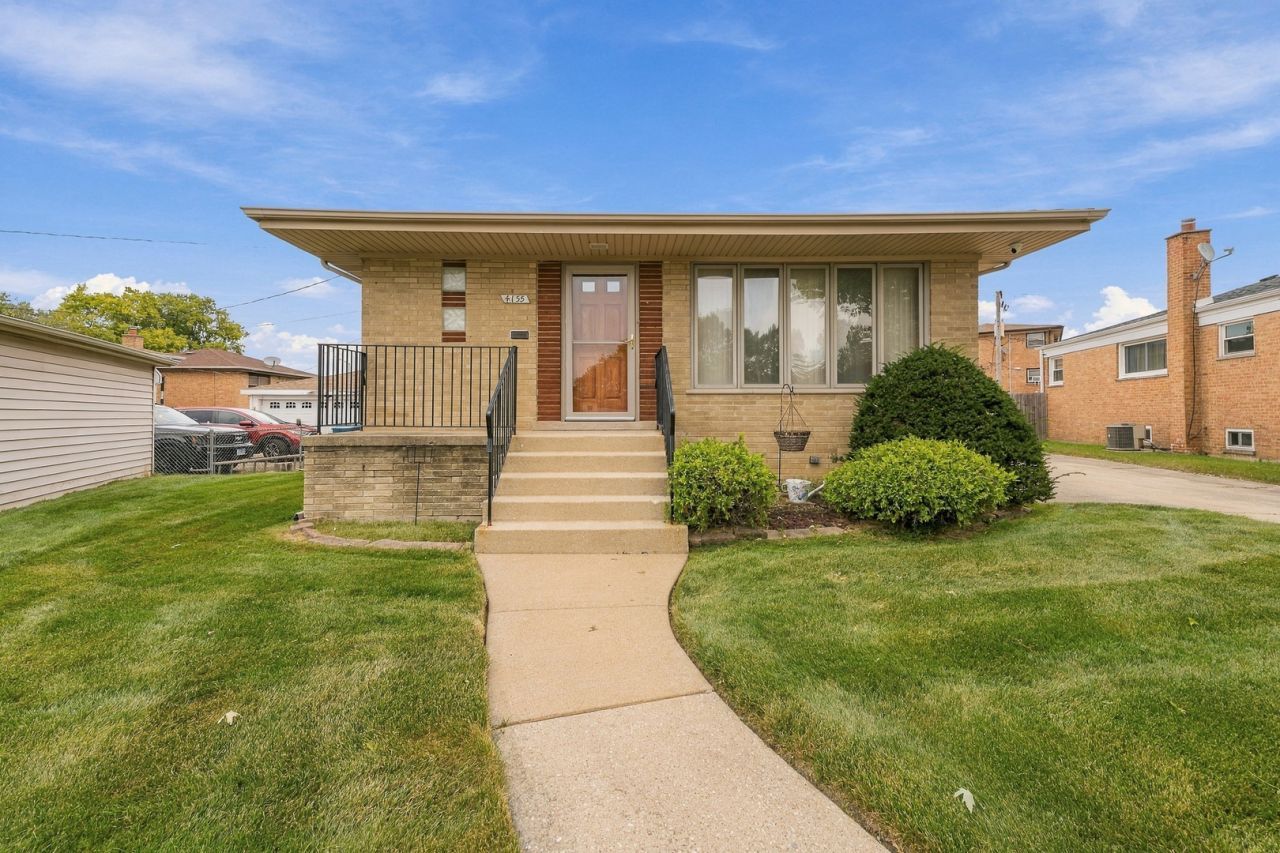
Beautifully maintained 4-bedroom, 2.5-bath brick home nestled on a prime lot in a quiet cul-de-sac! Nicely updated and in move-in-ready condition, this spacious home offers a stunning kitchen featuring quartz countertops, new stainless steel appliances, oak cabinetry, and plenty of workspace. The main level boasts three generously sized bedrooms with gleaming hardwood floors, a large sun-filled living room, and a formal dining room with beautiful hardwood flooring. The updated main-level full bath features an oversized shower, plus there is an additional convenient powder room. The finished basement significantly expands the living space with a large recreation/family room, office, fourth bedroom, and full bath-offering excellent potential for related living, guests, or a private work-from-home space. Outside, enjoy a beautiful private yard, an oversized driveway providing plenty of parking, and a 2.5-car detached garage. Newer roof. A wonderful combination of space, updates, and location-this well-cared-for home is ready for its new owners!
Property Features
Property Type: Residential - Single Family
Basement: Yes
Basement: Finished, Full
Cooling: Central Air
Garage: 2.5
Heating: Natural Gas, Forced Air
Lot Size: 117x68x116x39x50
Roof Type: Asphalt
Taxes: $5,312
Year Built: 1969
Amenities
1st Floor Bedroom
In-Law Floorplan
1st Floor Full Bath
Feature Descriptions
Additional rooms: Office
Appliances: Range, Refrigerator
Association Includes: None
Dining Room: Combined w/ LivRm
Exterior: Brick
Laundry: Sink
Lot: Cul-De-Sac
Lot Dimensions: 117x68x116x39x50
Parcel#: 24224290170000
Parking: Garage Door Opener, Yes, Garage Owned, Detached, Garage
Sewer: Public Sewer
Total Rooms: 9
Township: Worth
Water: Lake Michigan
Room Sizes
Office: 12X8
Bedroom 2: 12X12
Bedroom 3: 12X10
Bedroom 4: 12X11
Dining Room: 13X10
Family Room: 41X13
Kitchen: 12X13
Living Room: 21X13
Primary Bedroom: 14X11
Local Schools
High School: A B Shepard High School (Campus
School District: District 218
Listed By / Shown By
Listed By
Agency Name: Wirtz Real Estate Group Inc.
Agency Phone: 708-516-3050
Shown By
Agency Title: Gambino Realtors
Agency Phone: 815-282-2222

Estimate Your Payment
Estimated Payment
$ 2,182.42 per month $1,634.78 Principal & Interest $442.67 Property Tax $104.97 Homeowner's Insurance
4155 W 118th Place | MLS# 12749031
This single family home located at 4155 W 118th Place , Alsip, IL 60803 is currently listed for sale with an asking price of $359,900. This property was built in 1969 and has 4 bedrooms and 2 full and 1 partial baths with 1300 sq. ft. W 118th Place is located in the David Estates subdivision within the District 218 school district. Search David Estates real estate on www.gogambino.com today.