
BEDS4
BATHS2 full
SQUARE FEET1,568
MLS#12141328
STATUSPrice Change
PROPERTY TYPEResidential - Single Family
SCHOOLDistrict 228
Property Description
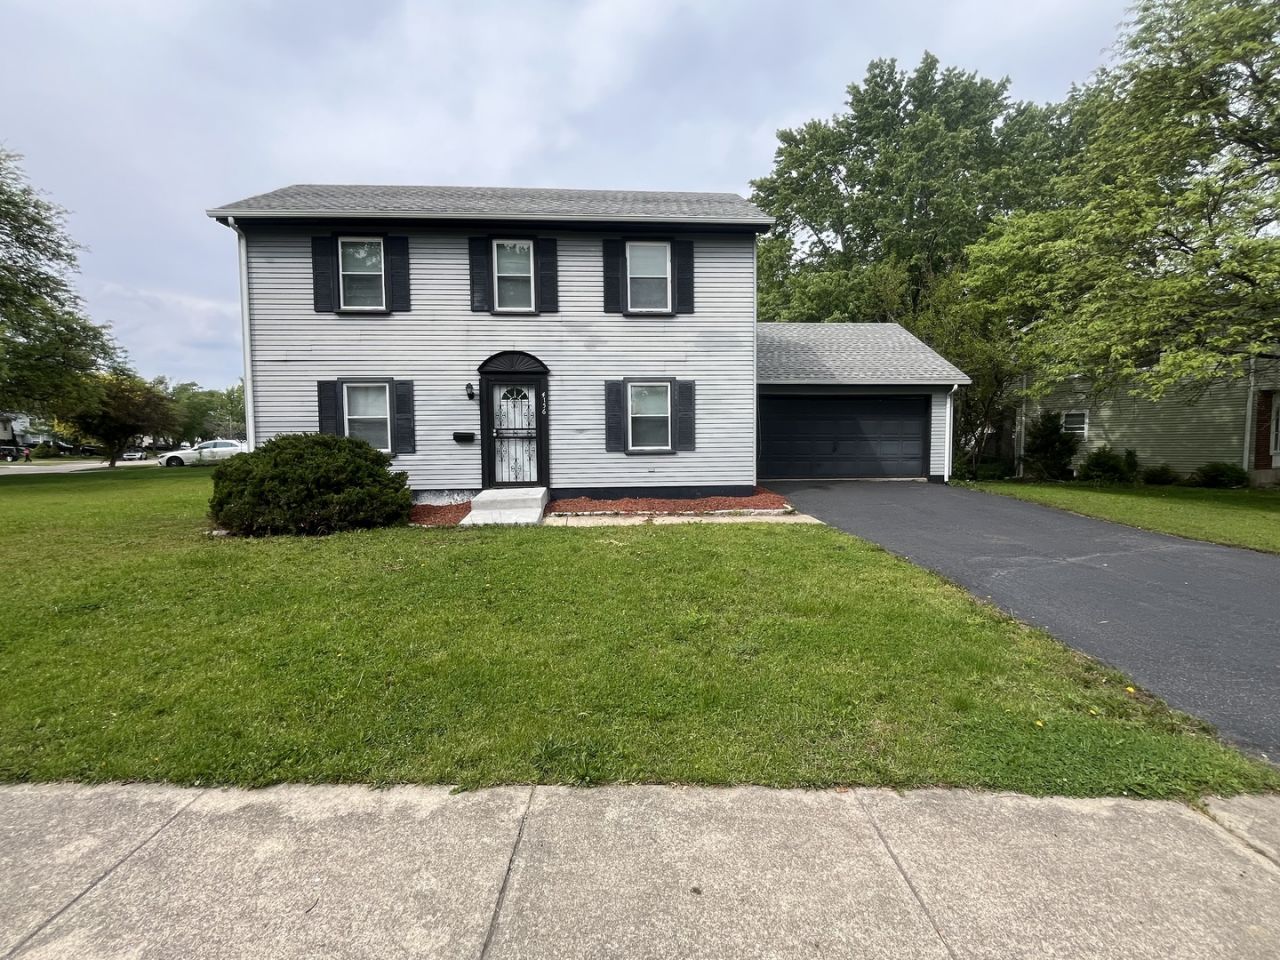
Newly renovated, Large and spacious 4 bedroom.2 Bathrooms 2 Story home with 3 different levels within the home on a large corner lot with a large backyard deck. Bedrooms are large and spacious and one of the bedrooms are on the main floor with a bathroom in it. Brand-new stainless-steel range/stove, brand-new stainless-steel refrigerator, brand-new stainless-steel microwave hood, and brand-new stainless-steel dishwasher within the kitchen. Brand new kitchen countertops and brand-new kitchen mosaic backsplash. Brand-new luxury plank flooring and luxury tile throughout the home! Brand-new luxury bathtub surround with mosaic accents within the main bathroom. Brand new ceiling fans and light fixtures throughout the home. Brand new luxury tile flooring within both bathrooms, kitchen, and basement. Brand new luxury vinyl plank flooring within all 4 bedrooms and within the living room and dining rooms. Large/spacious basement with new tile and very nice backyard with a large, attached deck. Home is perfect for a family that needs a lot of space and is located in a great area! Current property taxes do not include or reflect the homeowner exemption, so property taxes will be lower for an owner occupant buyer that would receive the homeowner exemption in the future. This newly updated/renovated home is a must see!
Property Features
Property Type: Residential - Single Family
Basement: Partially Finished, Full
Basement: Yes
Cooling: Central Air
Garage: 2
Heating: Natural Gas
Lot Size: 0.22 Acres
Taxes: $10,381
Year Built: 1971
Feature Descriptions
Additional rooms: No additional rooms
Association Includes: None
Dining Room: Separate
Exterior: Vinyl Siding
Lot Dimensions: 75X125
Parcel#: 28342150120000
Parking: Yes, Attached, Garage
Sewer: Public Sewer, Storm Sewer
Total Rooms: 7
Township: Bremen
Water: Lake Michigan, Public
Room Sizes
Bedroom 2: 16X14
Bedroom 3: 13X11
Bedroom 4: 18X11
Dining Room: 12X11
Kitchen: 12X11
Laundry: 6X6
Living Room: 16X14
Primary Bedroom: 16X13
Local Schools
School District: District 228
Listed By / Shown By
Listed By
Agency Name: Myra L Cook
Agency Phone: 708-574-4359
Shown By
Agency Title: Gambino Realtors
Agency Phone: 815-282-2222

Estimate Your Payment
Estimated Payment
$ 2,073.09 per month $1,135.12 Principal & Interest $865.08 Property Tax $72.89 Homeowner's Insurance
4156 176th Place | MLS# 12141328
This single family home located at 4156 176th Place, Country Club Hills, IL 60478 is currently listed for sale with an asking price of $249,900. This property was built in 1971 and has 4 bedrooms and 2 full baths with 1568 sq. ft. 176th Place is located within the District 228 school district. Search Country Club Hills real estate on www.gogambino.com today.