
BEDS3
BATHS1 full 1 partial
SQUARE FEET1,279
MLS#12768646
STATUSActive
PROPERTY TYPEResidential - Single Family
SCHOOLDistrict 18
Property Description
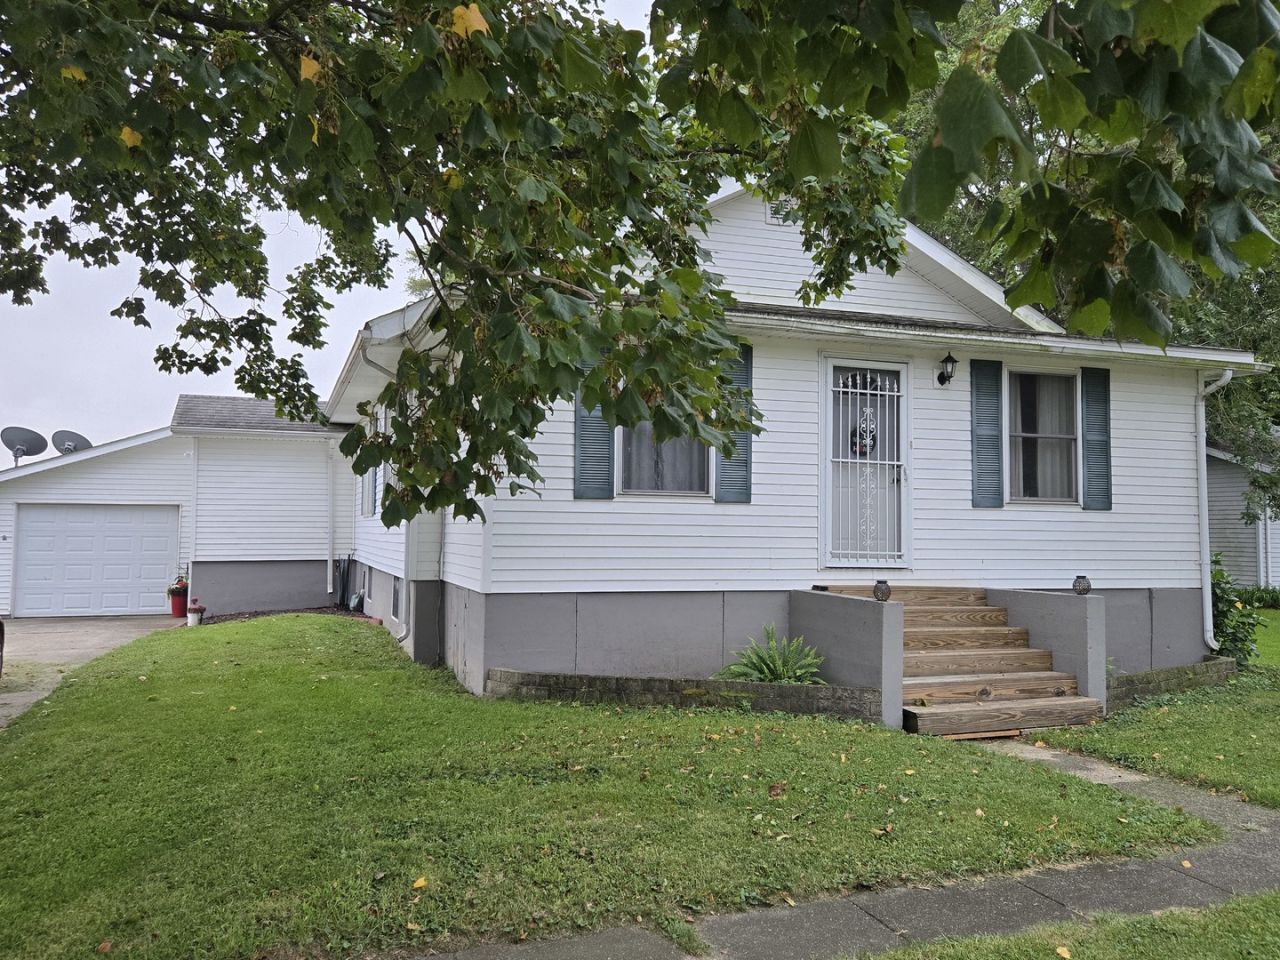
A MUST SEE! This cheery 3-bedroom 1.5-bath home is situated on approx one-third of an acre in a semi-rural setting, features a full basement, over-sized garage and is move-in ready! Included in the main bedroom is a half-bath and a walk-in closet/dressing room. In addition to 1,279 main level sq. ft, the basement provides an additional 1,008 sq. ft. of living area/utility/storage space with a large room containing an EGRESS window and plenty of space for a closet (which could transform it into a 4th bedroom); a craft/office/playroom; family room; laundry area and storage room. The ceiling joists and floor boards are painted for a clean, finished feel. Enjoy morning coffee and outdoor meals by conveniently accessing the back deck through the kitchen. If a recreation area, workshop, space for additional vehicles/ATVs is desired, the 44' x 22' garage space will provide! With finished ceilings and walls, heating or cooling is a definite option. The back yard is enclosed by the house, garage and fence, side-yard is open with views of fields and sunrises.
Property Features
Property Type: Residential - Single Family
Basement: Yes
Basement: Partially Finished, Full
Cooling: Central Air
Garage: 4
Heating: Propane
Home Style: Traditional
Lot Size: 0.28 Acres
Roof Type: Asphalt
Taxes: $2,198
Year Built: 1939
Feature Descriptions
Additional rooms: No additional rooms
Additional Structures: Garage(s)
Association Includes: None
Exterior: Vinyl Siding
Lot Dimensions: 110 x 110
Parcel#: 3912200006
Parking: Yes, Attached, Garage
Sewer: Septic Tank
Total Rooms: 6
Township: Bellflower
Water: Well
Room Sizes
Bedroom 2: 11X9
Bedroom 3: 11X9
Dining Room: COMBO
Kitchen: 15X12
Laundry: 14X7
Living Room: 16X25
Primary Bedroom: 11X9
Local Schools
High School: Blue Ridge High School
Middle School: Blue Ridge Jr High
Elementary School: Blue Ridge Elementary
School District: District 18
Listed By / Shown By
Listed By
Agency Name: Coldwell Banker R.E. Group
Agency Phone: 217-351-1988
Shown By
Agency Title: Gambino Realtors
Agency Phone: 815-282-2222

Estimate Your Payment
Estimated Payment
$ 1,246.16 per month $998.85 Principal & Interest $183.17 Property Tax $64.14 Homeowner's Insurance
41583 E 100 North Road | MLS# 12768646
This single family home located at 41583 E 100 North Road, Fisher, IL 61843 is currently listed for sale with an asking price of $219,900. This property was built in 1939 and has 3 bedrooms and 1 full and 1 partial baths with 1279 sq. ft. E 100 North Road is located within the District 18 school district. Search Fisher real estate on www.gogambino.com today.